A little closer. A place of their own.
Bring family closer, with room for their own everyday life.
Talk through my ADU →Preview Garden in my yard ↗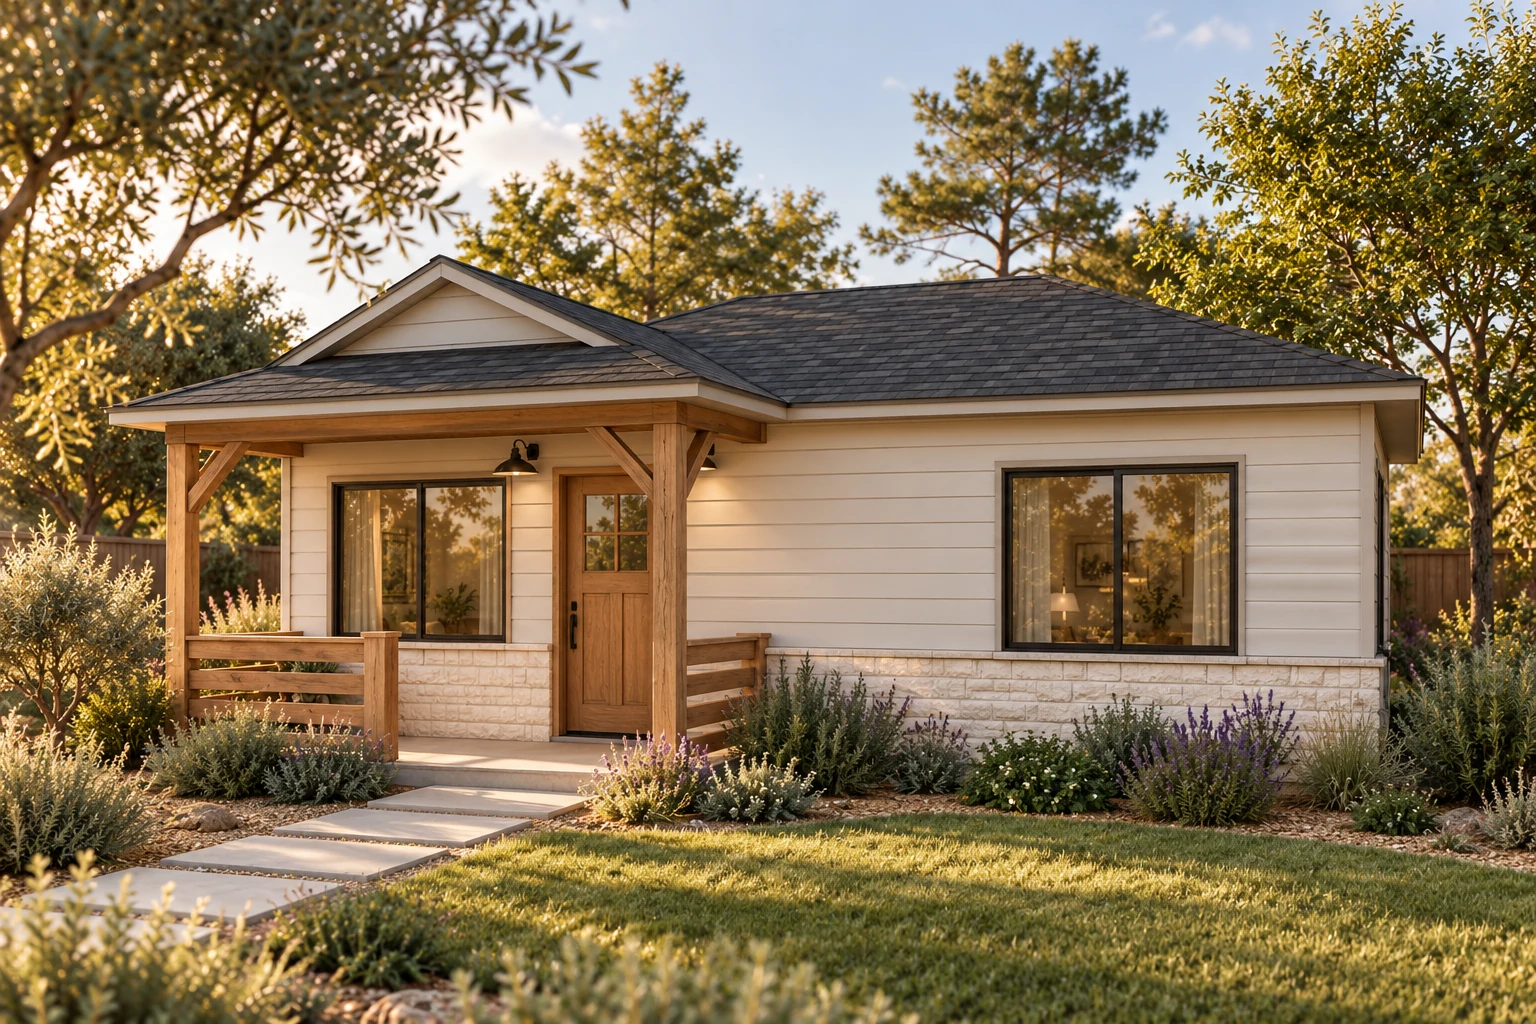
Close by
Share meals and time together, then head home across the yard.
Their own routine
A separate kitchen, bathroom and living space.
Plan for everyday life
Review the entrance, circulation and bathroom needs together.
Room for their way of living.
Browse all homes →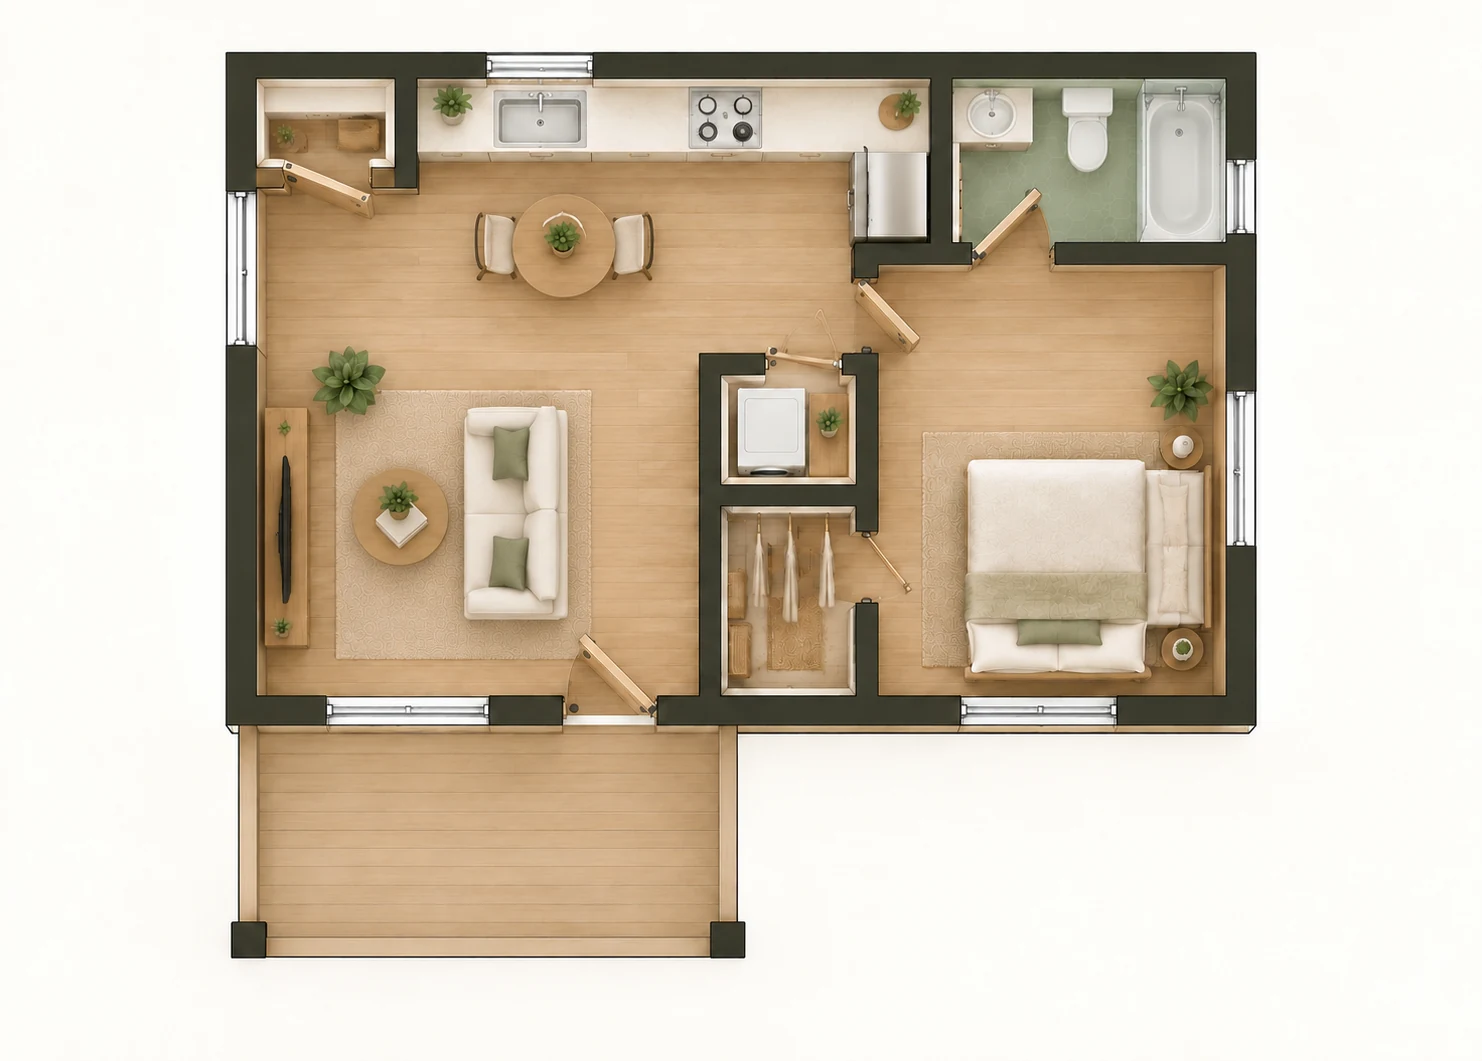
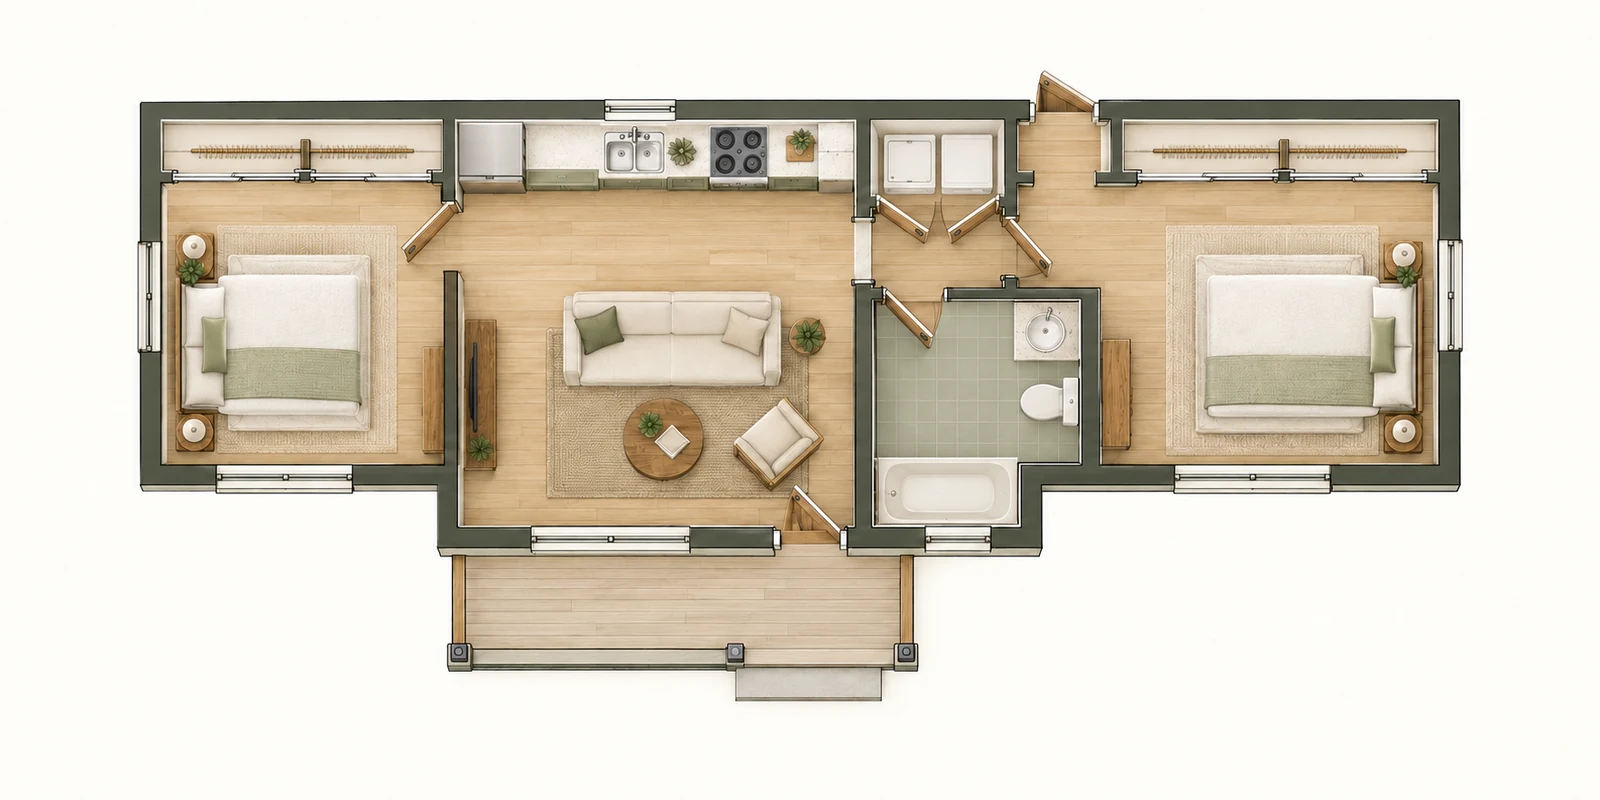
Final layout and scope are confirmed for your property.
Let’s plan a place for family.
Tell us your city and what matters most. We’ll discuss the site, a suitable layout and a preliminary budget.
(909) 282-3333Good questions.
Can we adapt the layout for daily comfort?
We can discuss entries, circulation, bathroom arrangements and future needs. Any accessibility features must be designed and confirmed for your project.
How do we start?
Start with your property, access and preferred layout. We review local requirements before confirming the design and construction scope.