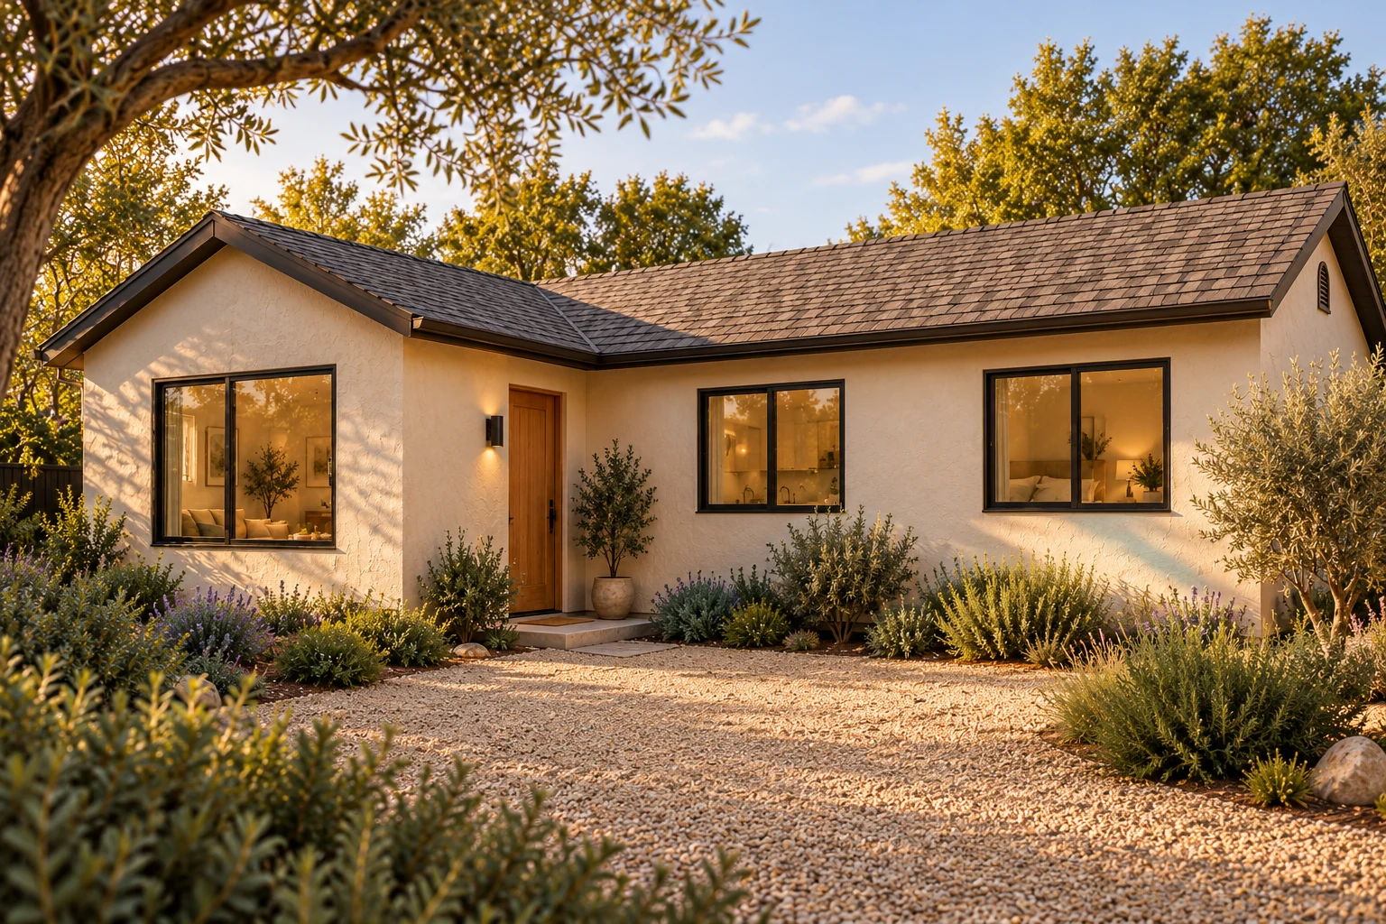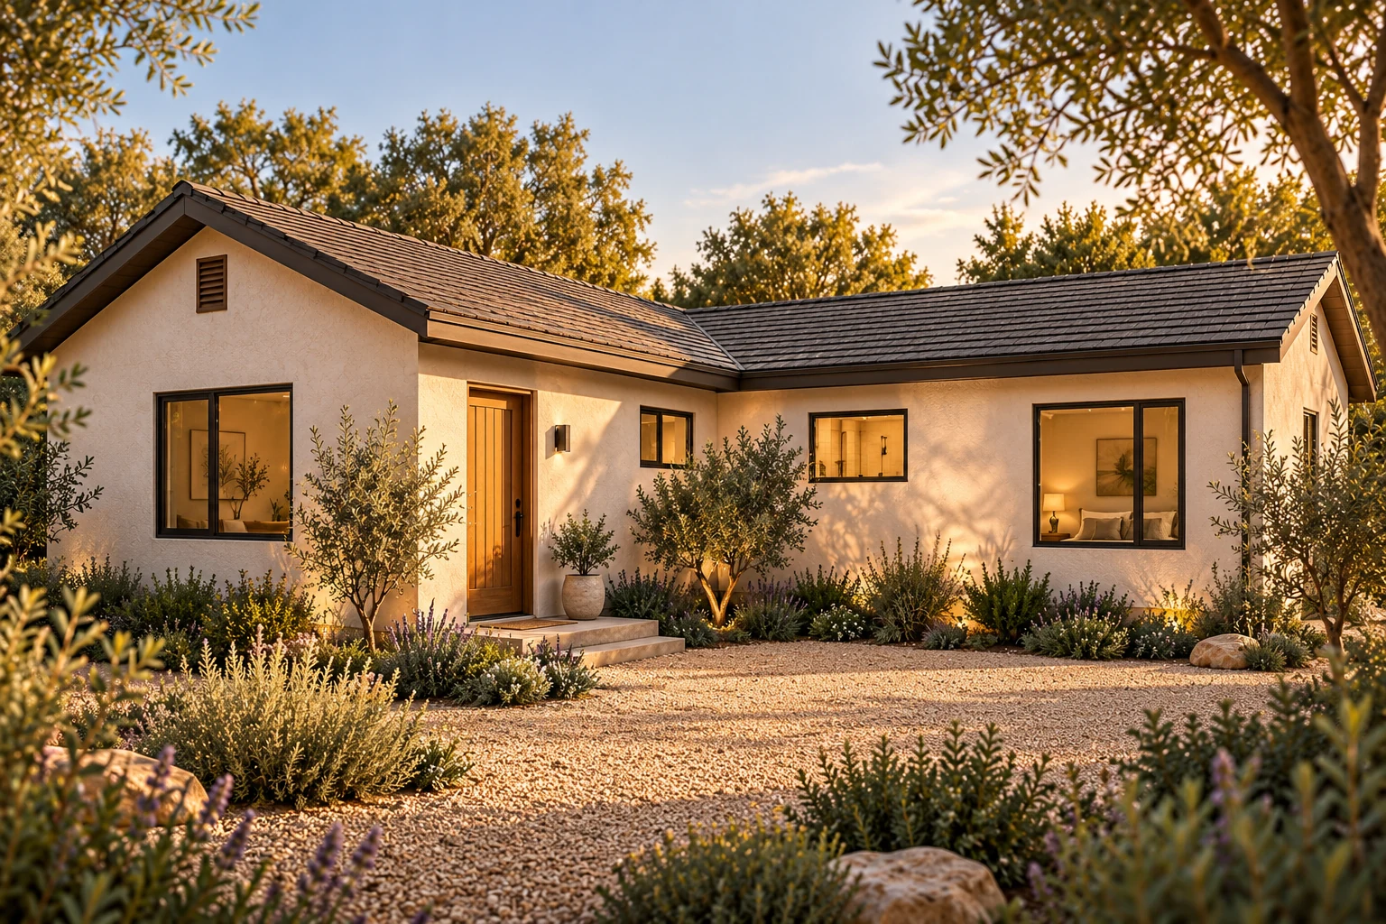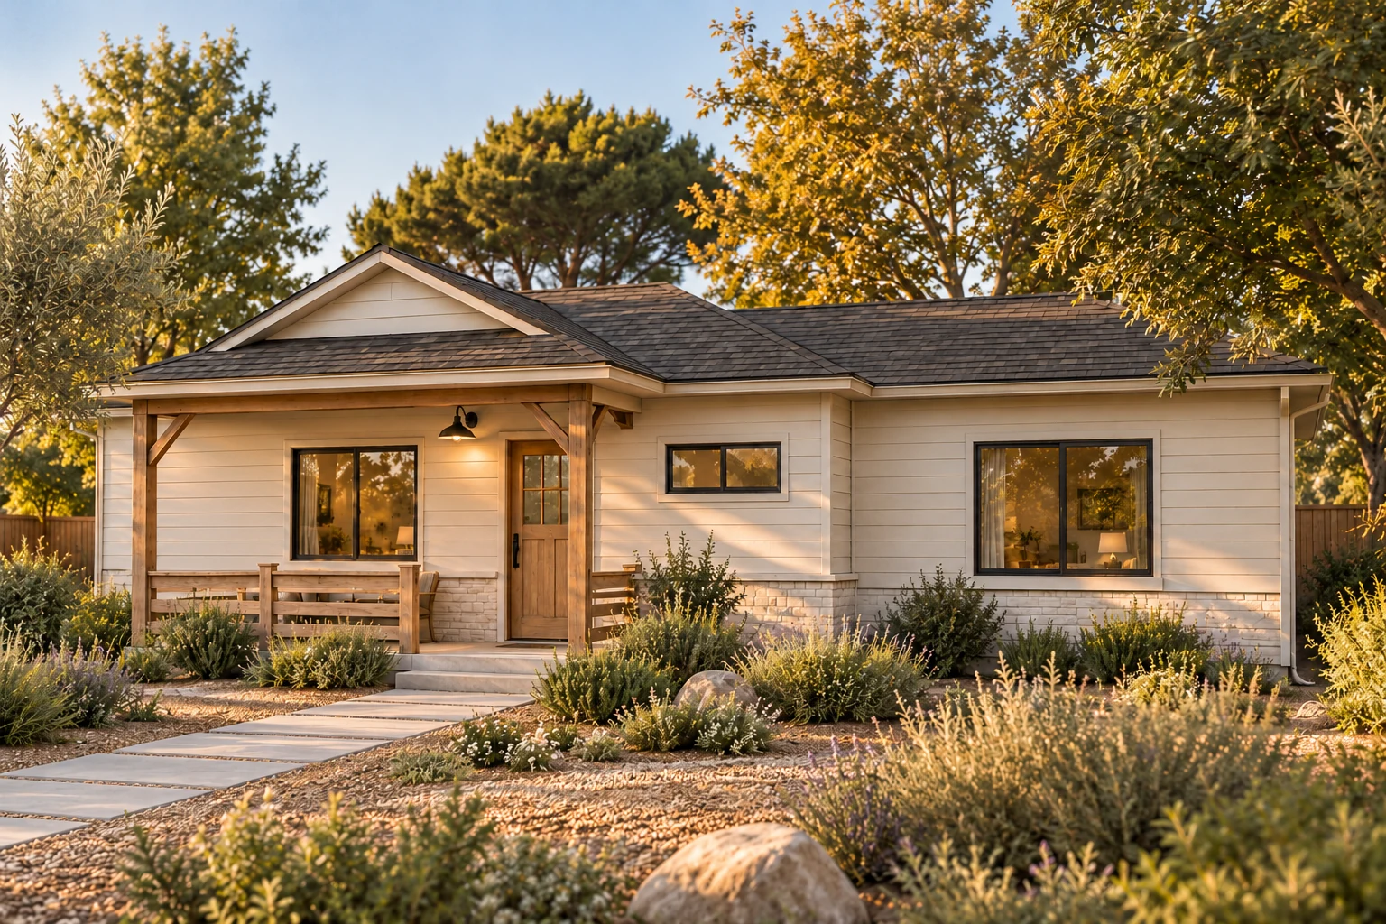
Family 758
Bedrooms at opposite ends, with a shared living area and an optional porch.
- Plan area
- 758 sqft
- Layout
- 2 bedrooms · 1 bath
- Covered porch
- 84 sqft
Starting from $207,000
Unfinished shell · foundation + 84 sq ft covered porch.
Interiors/furniture, full systems, hookups, design & permits extra. Details ↗
Inside the home
Concept visualization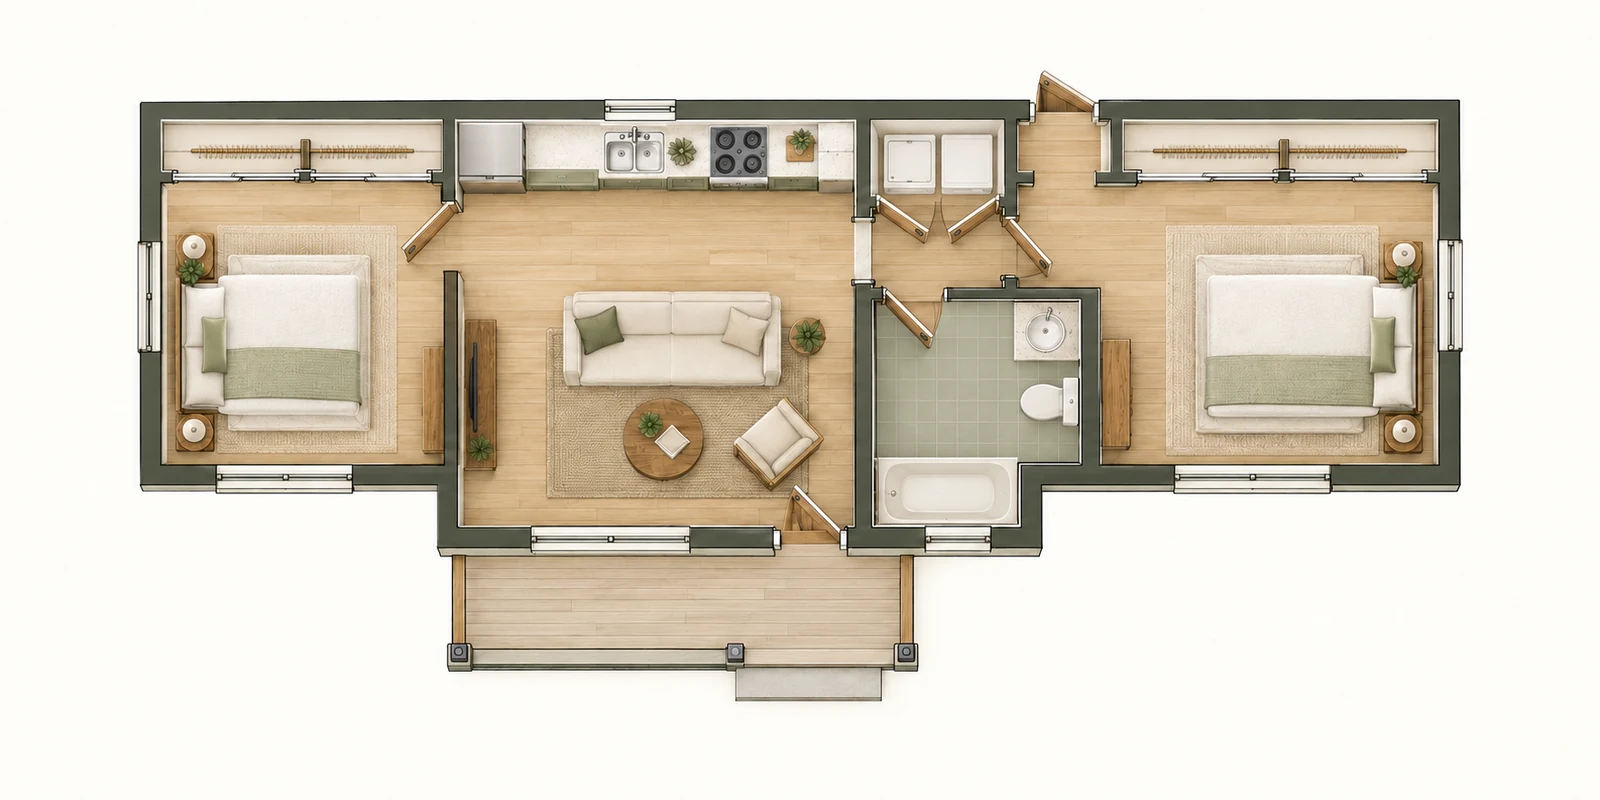
Planning details
Preapproval applies within the issuing jurisdiction. Your property still needs site-specific review and permits.
Published plan area excludes the separate porch when listed. Final floor area and footprint are confirmed in the project drawings.
Preapproval jurisdiction: Laguna Niguel
Plan source: City of Laguna Niguel · Plan 3
Official plans ↗