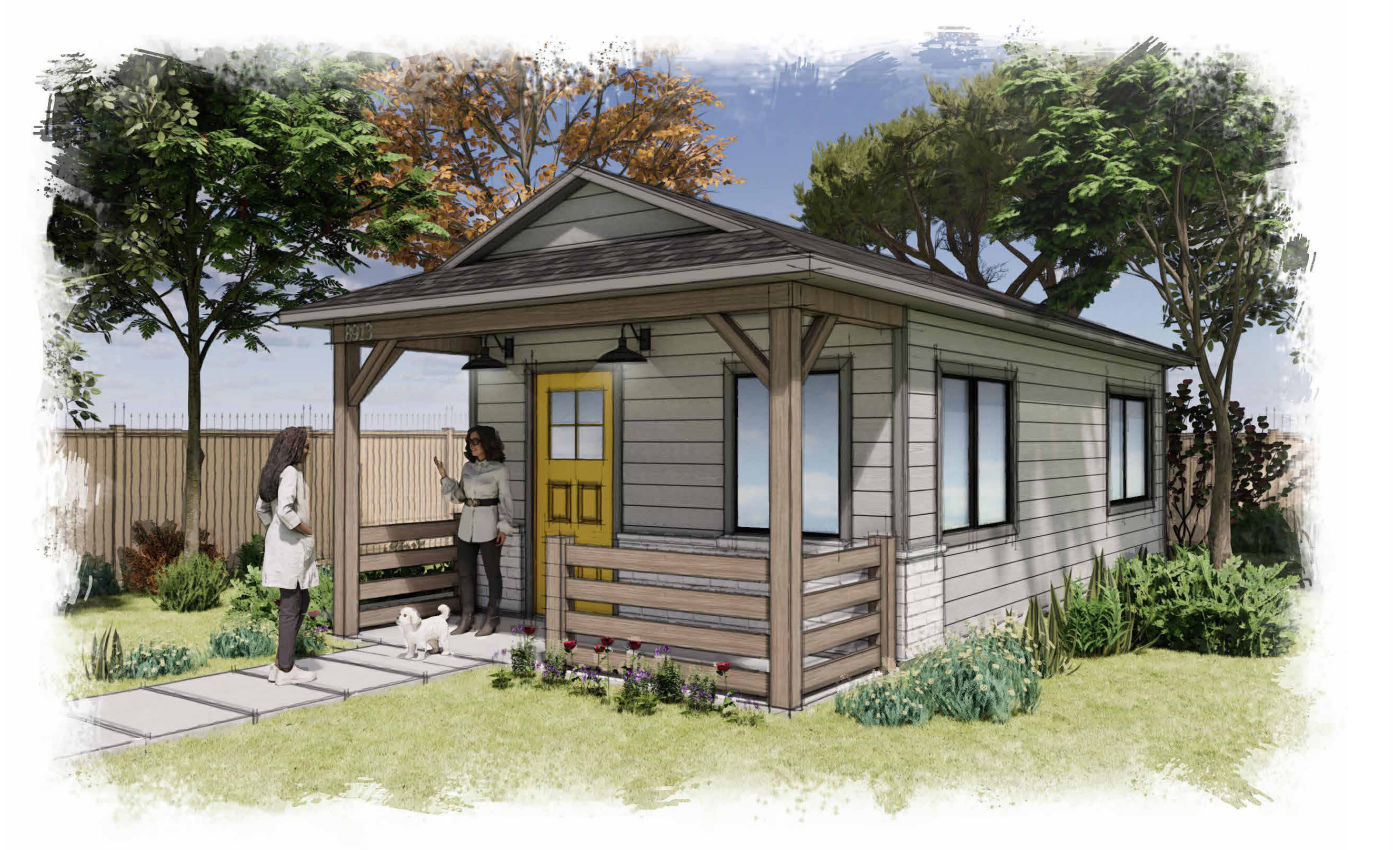
Compact 350
350 sqft1 bedroom · 1 bath
Laguna Niguel · Preapproved standard plan
A narrow home with a sleeping zone open to the kitchen, plus living space, laundry and a front porch.
Explore studios and family homes based on free municipal standard plans. Choose a layout, then we review it for your property.
1 bedroom · 1 bath
Laguna Niguel · Preapproved standard plan
A narrow home with a sleeping zone open to the kitchen, plus living space, laundry and a front porch.
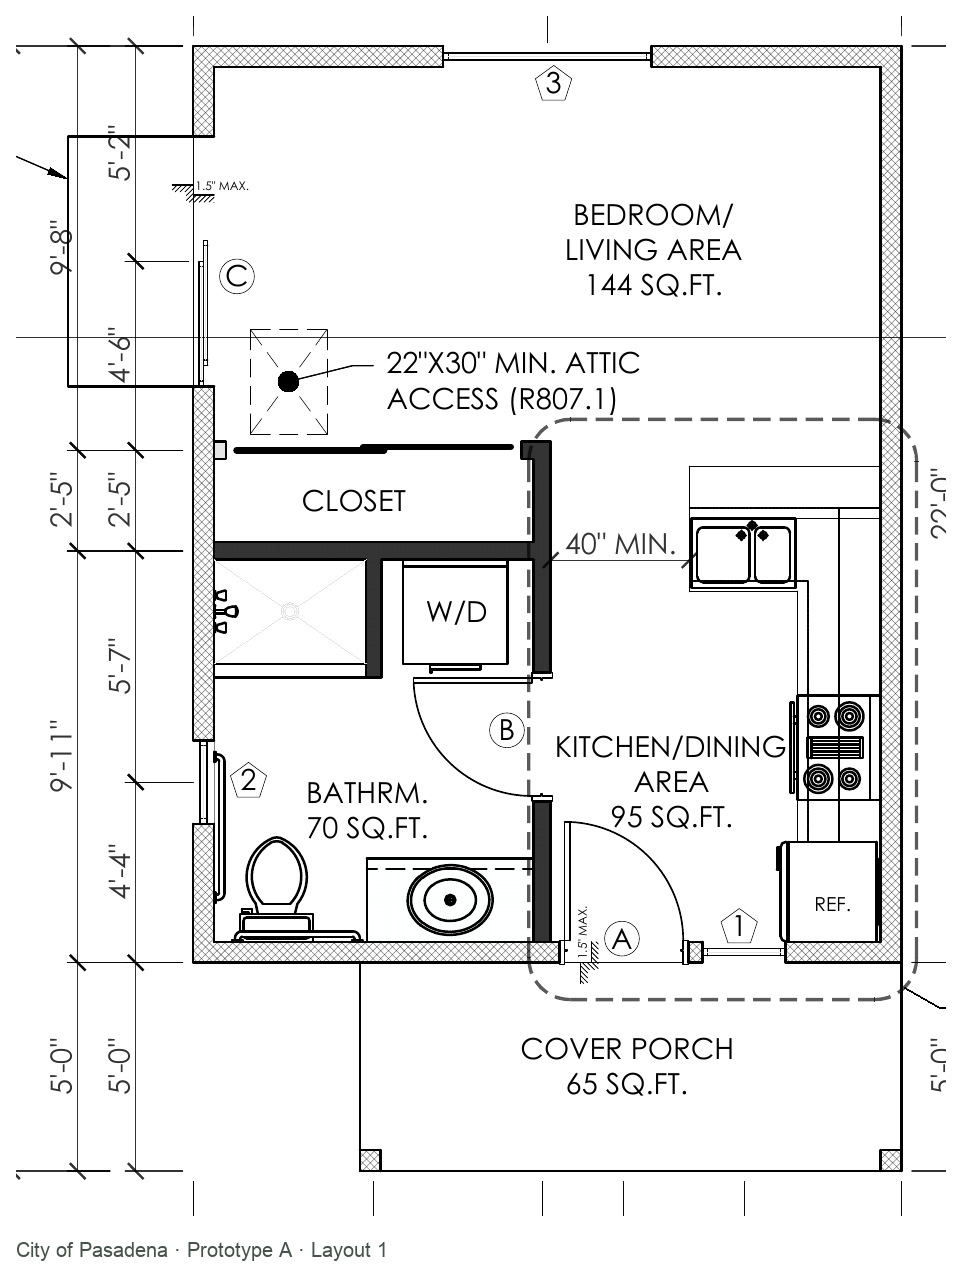
Studio · 1 bath
Pasadena · Preapproved standard plan
An open studio with a kitchen, one bathroom and a covered porch.
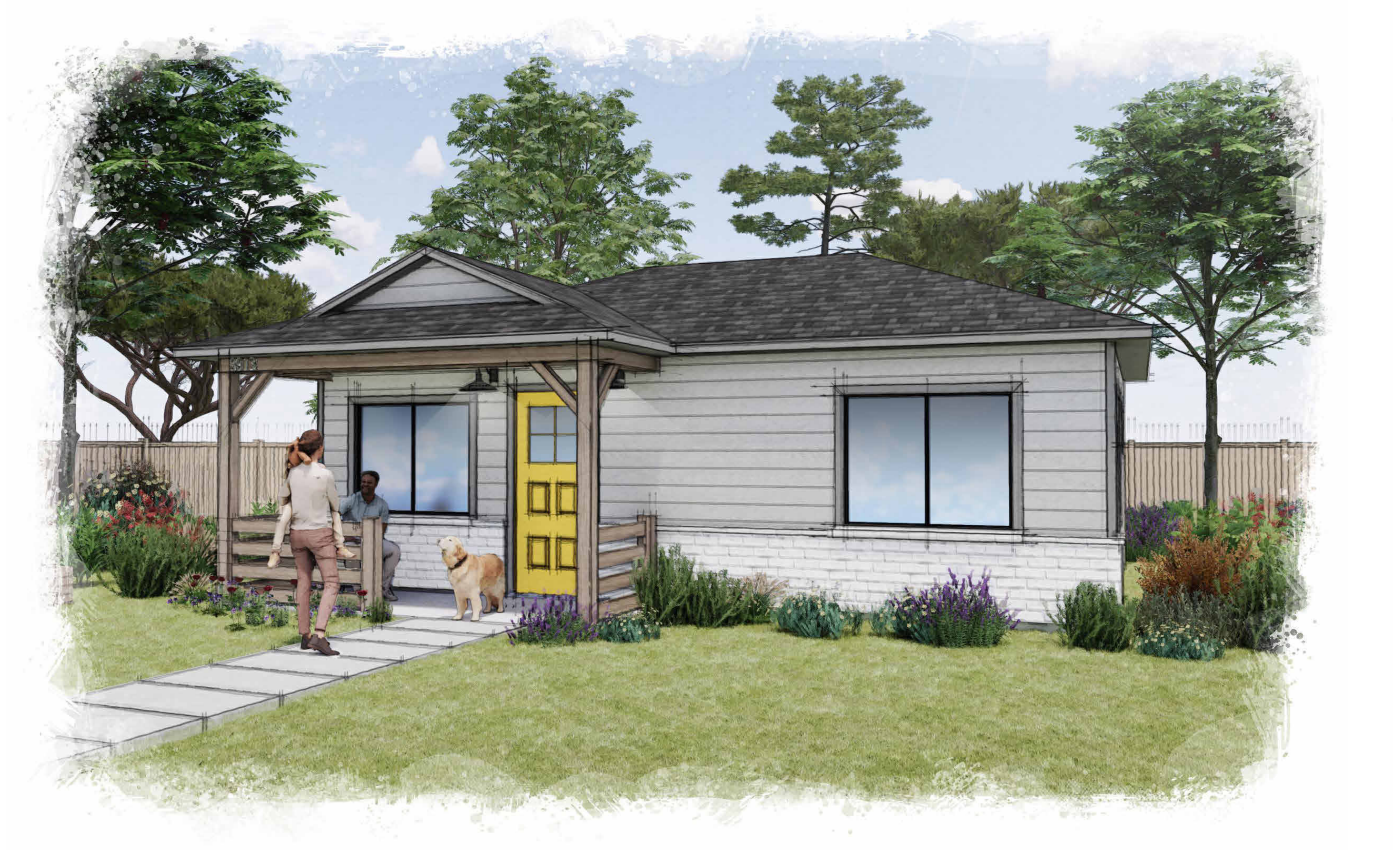
1 bedroom · 1 bath
Laguna Niguel · Preapproved standard plan
A separate bedroom, walk-in closet and open kitchen and living space.
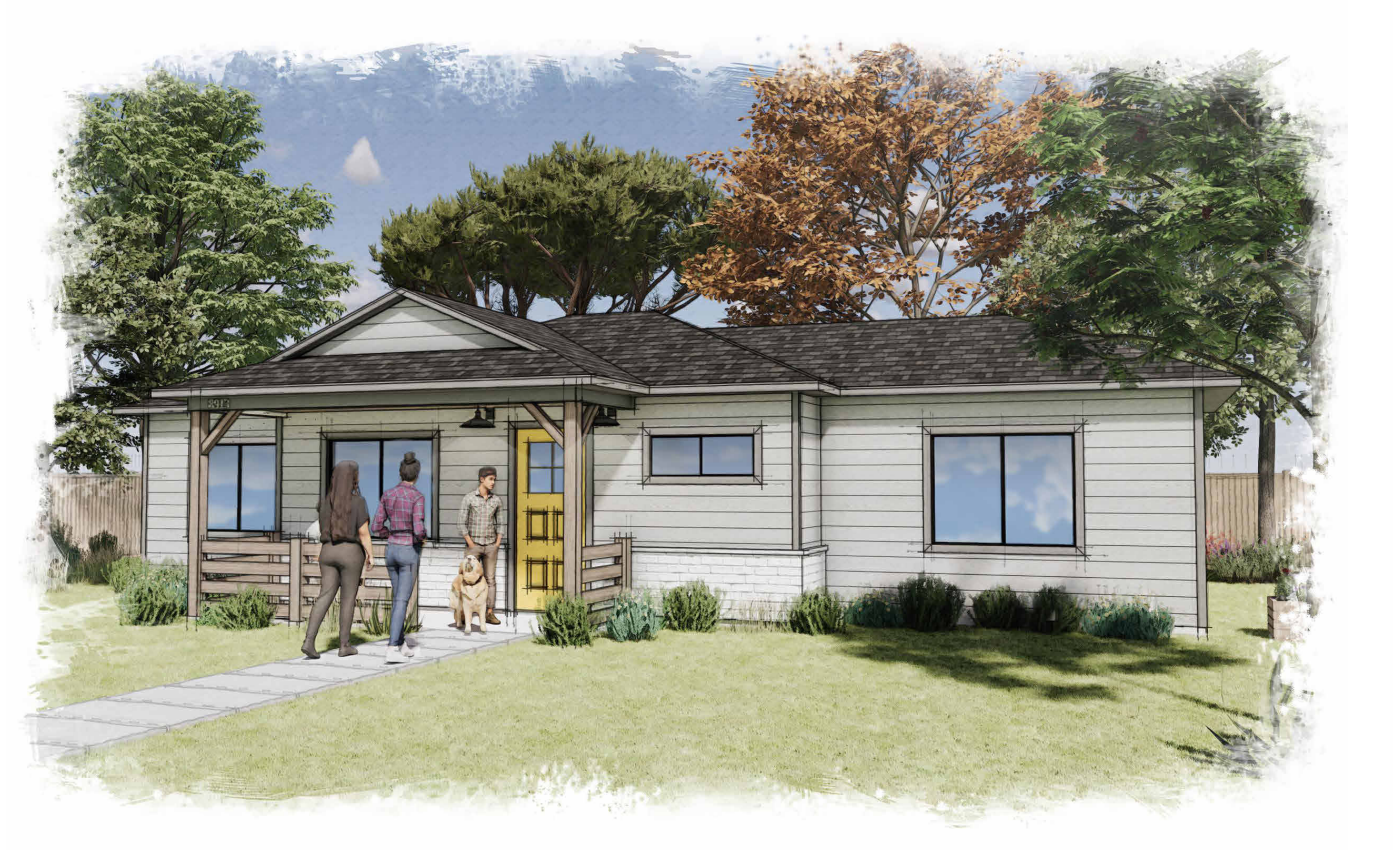
2 bedrooms · 1 bath
Laguna Niguel · Preapproved standard plan
Bedrooms at opposite ends, with a shared living area and an optional porch.
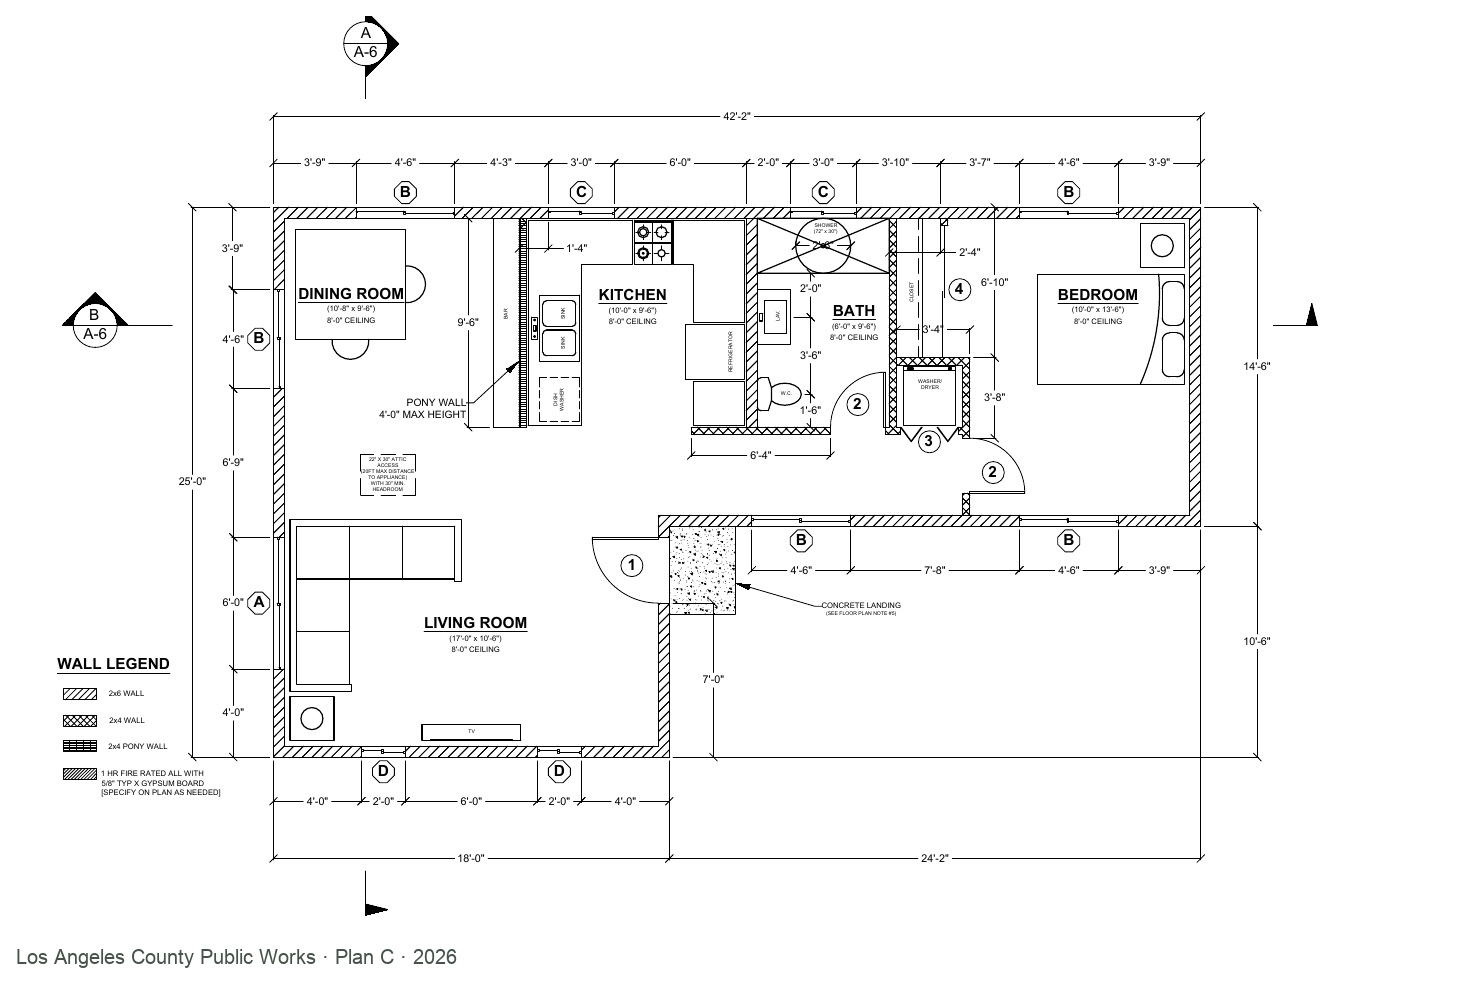
1 bedroom · 1 bath
LA County permit review areas · Preapproved standard plan
A private bedroom and an L-shaped living area around a recessed entry.
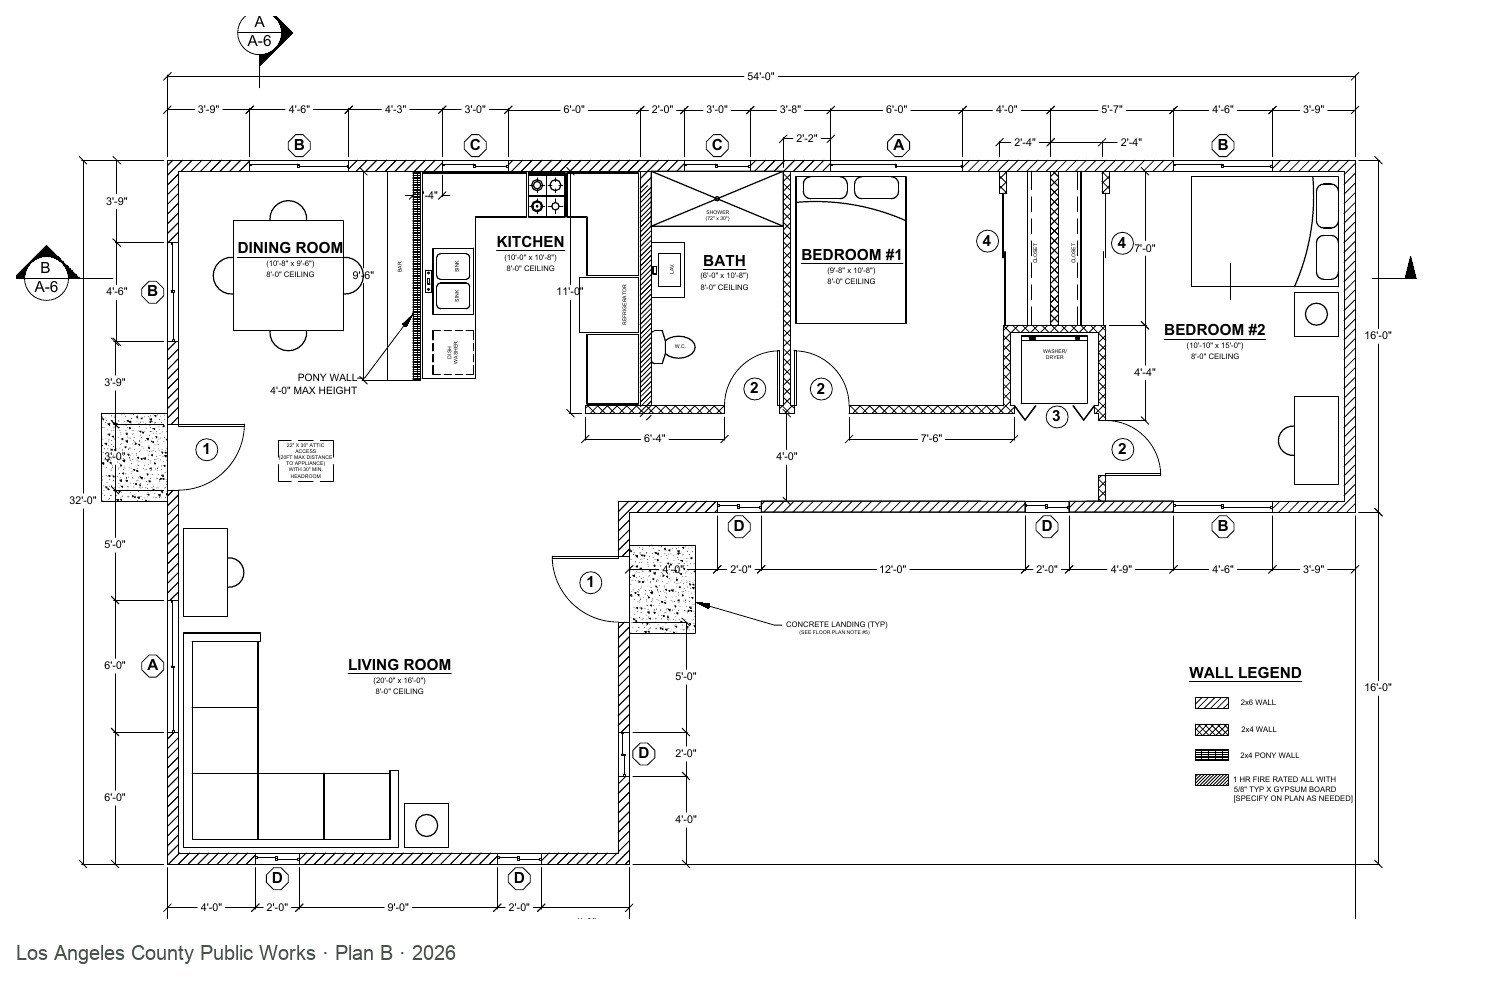
2 bedrooms · 1 bath
LA County permit review areas · Preapproved standard plan
Two private bedrooms and a generous living room in an L-shaped plan.
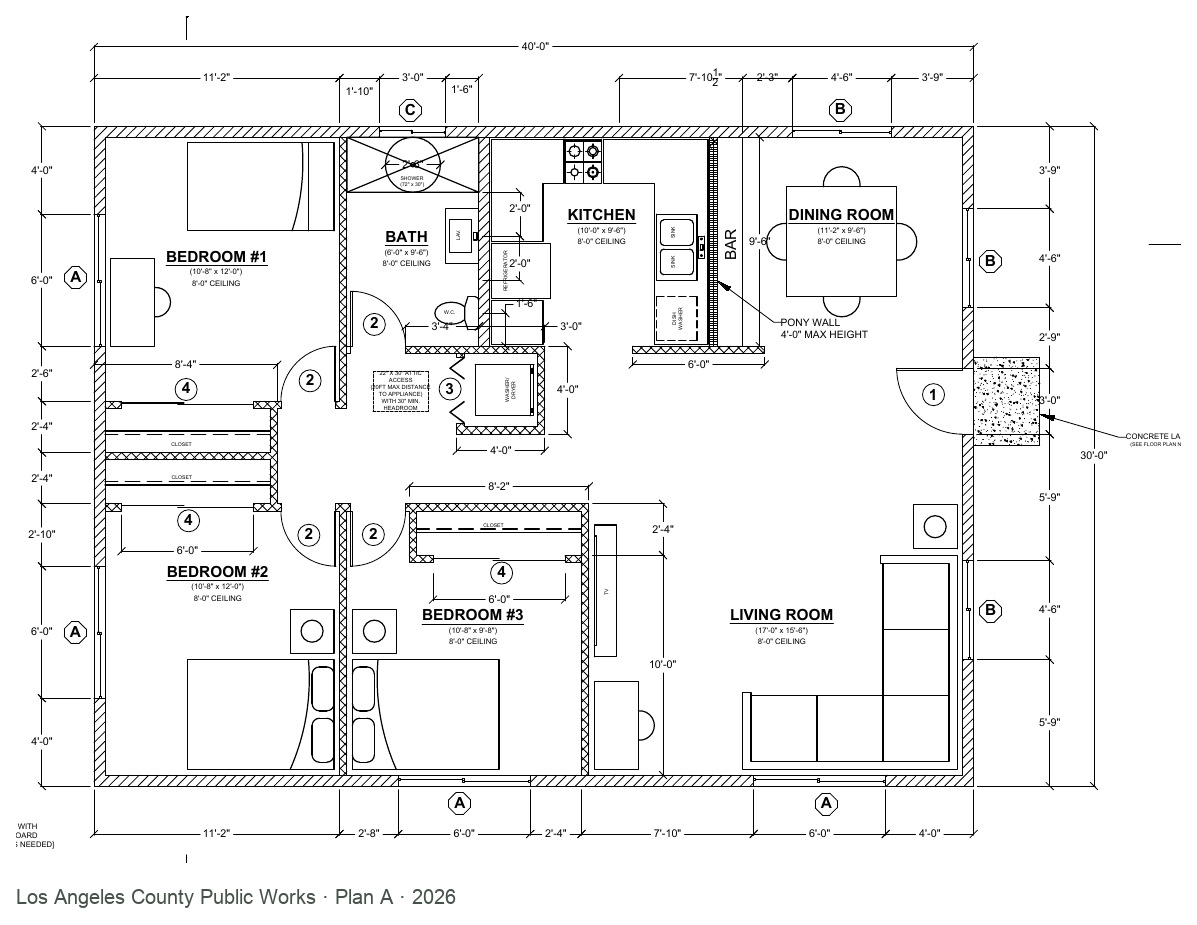
3 bedrooms · 1 bath
LA County permit review areas · Preapproved standard plan
Three bedrooms, one shared bathroom and an open kitchen and living area.
No homes match these filters.
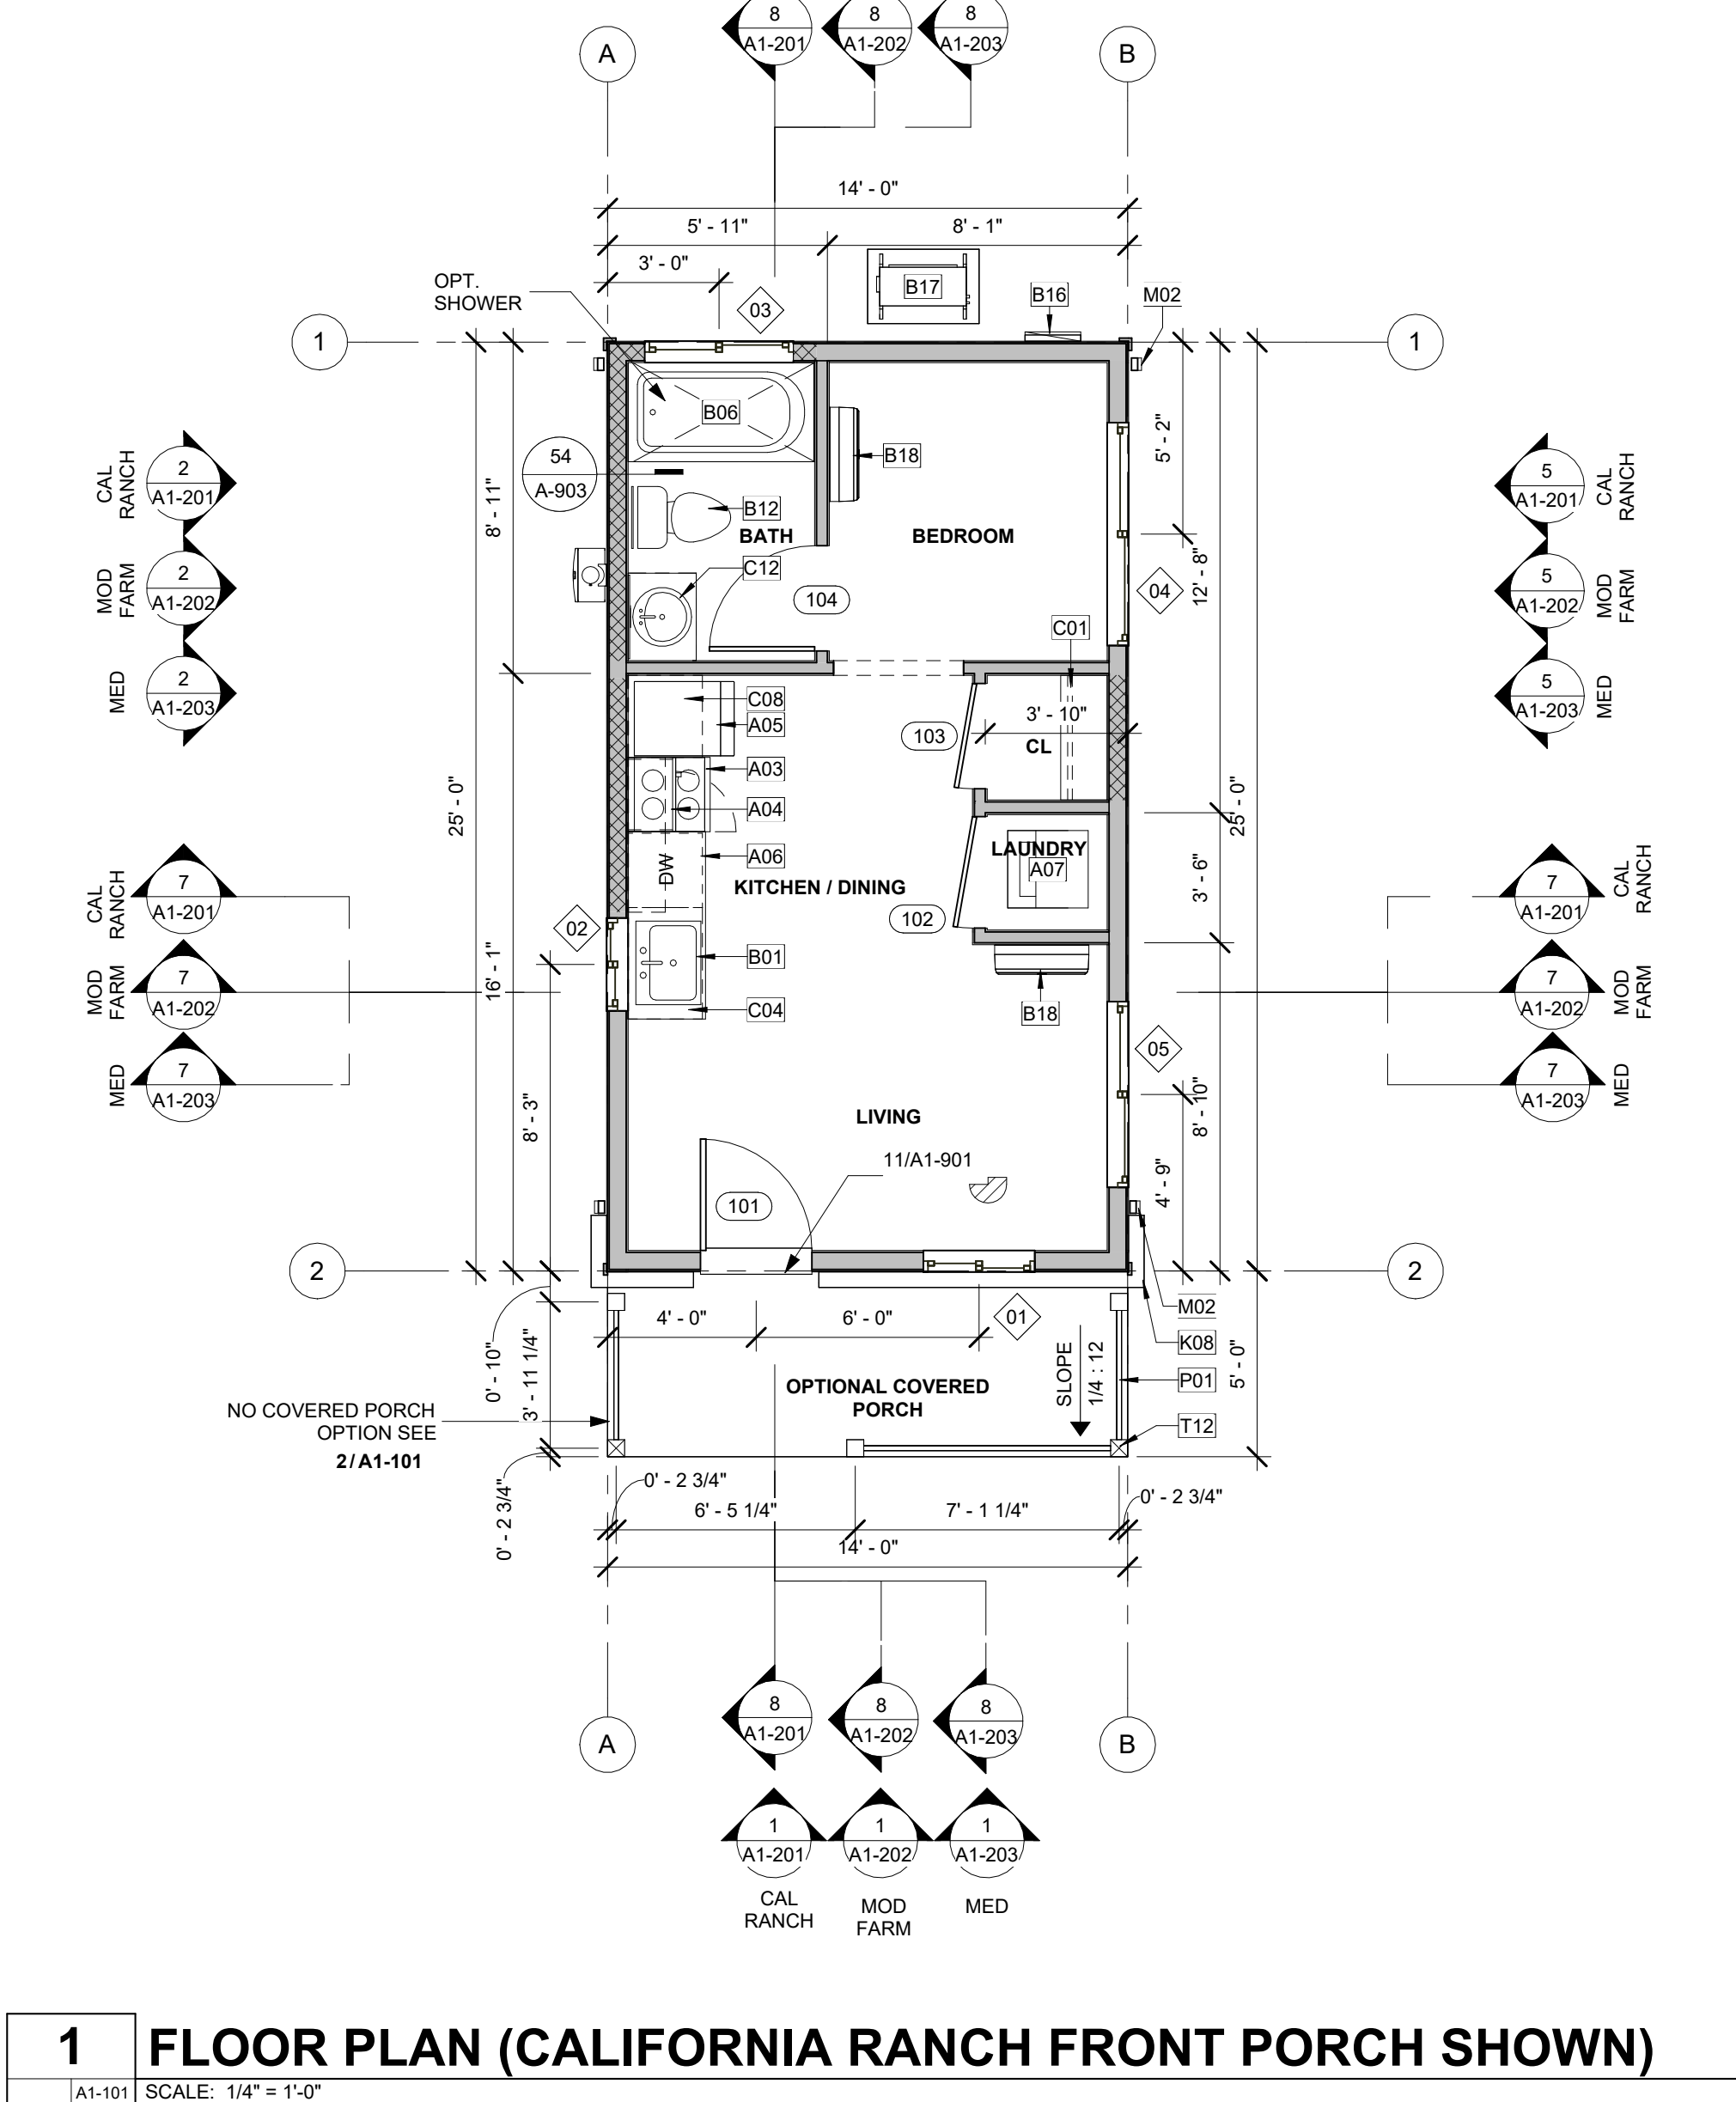
A narrow home with a sleeping zone open to the kitchen, plus living space, laundry and a front porch.
These are free municipal standard plans. Preapproval applies within the listed jurisdiction and does not replace a property-specific permit. Site work, utilities, engineering and construction are quoted separately.
DisclaimerPlan source: City of Laguna Niguel · Plan 1
Official plans ↗
An open studio with a kitchen, one bathroom and a covered porch.
See the Garden space concept ↗
These are free municipal standard plans. Preapproval applies within the listed jurisdiction and does not replace a property-specific permit. Site work, utilities, engineering and construction are quoted separately.
DisclaimerPlan source: Pasadena · Prototype A
Official plans ↗
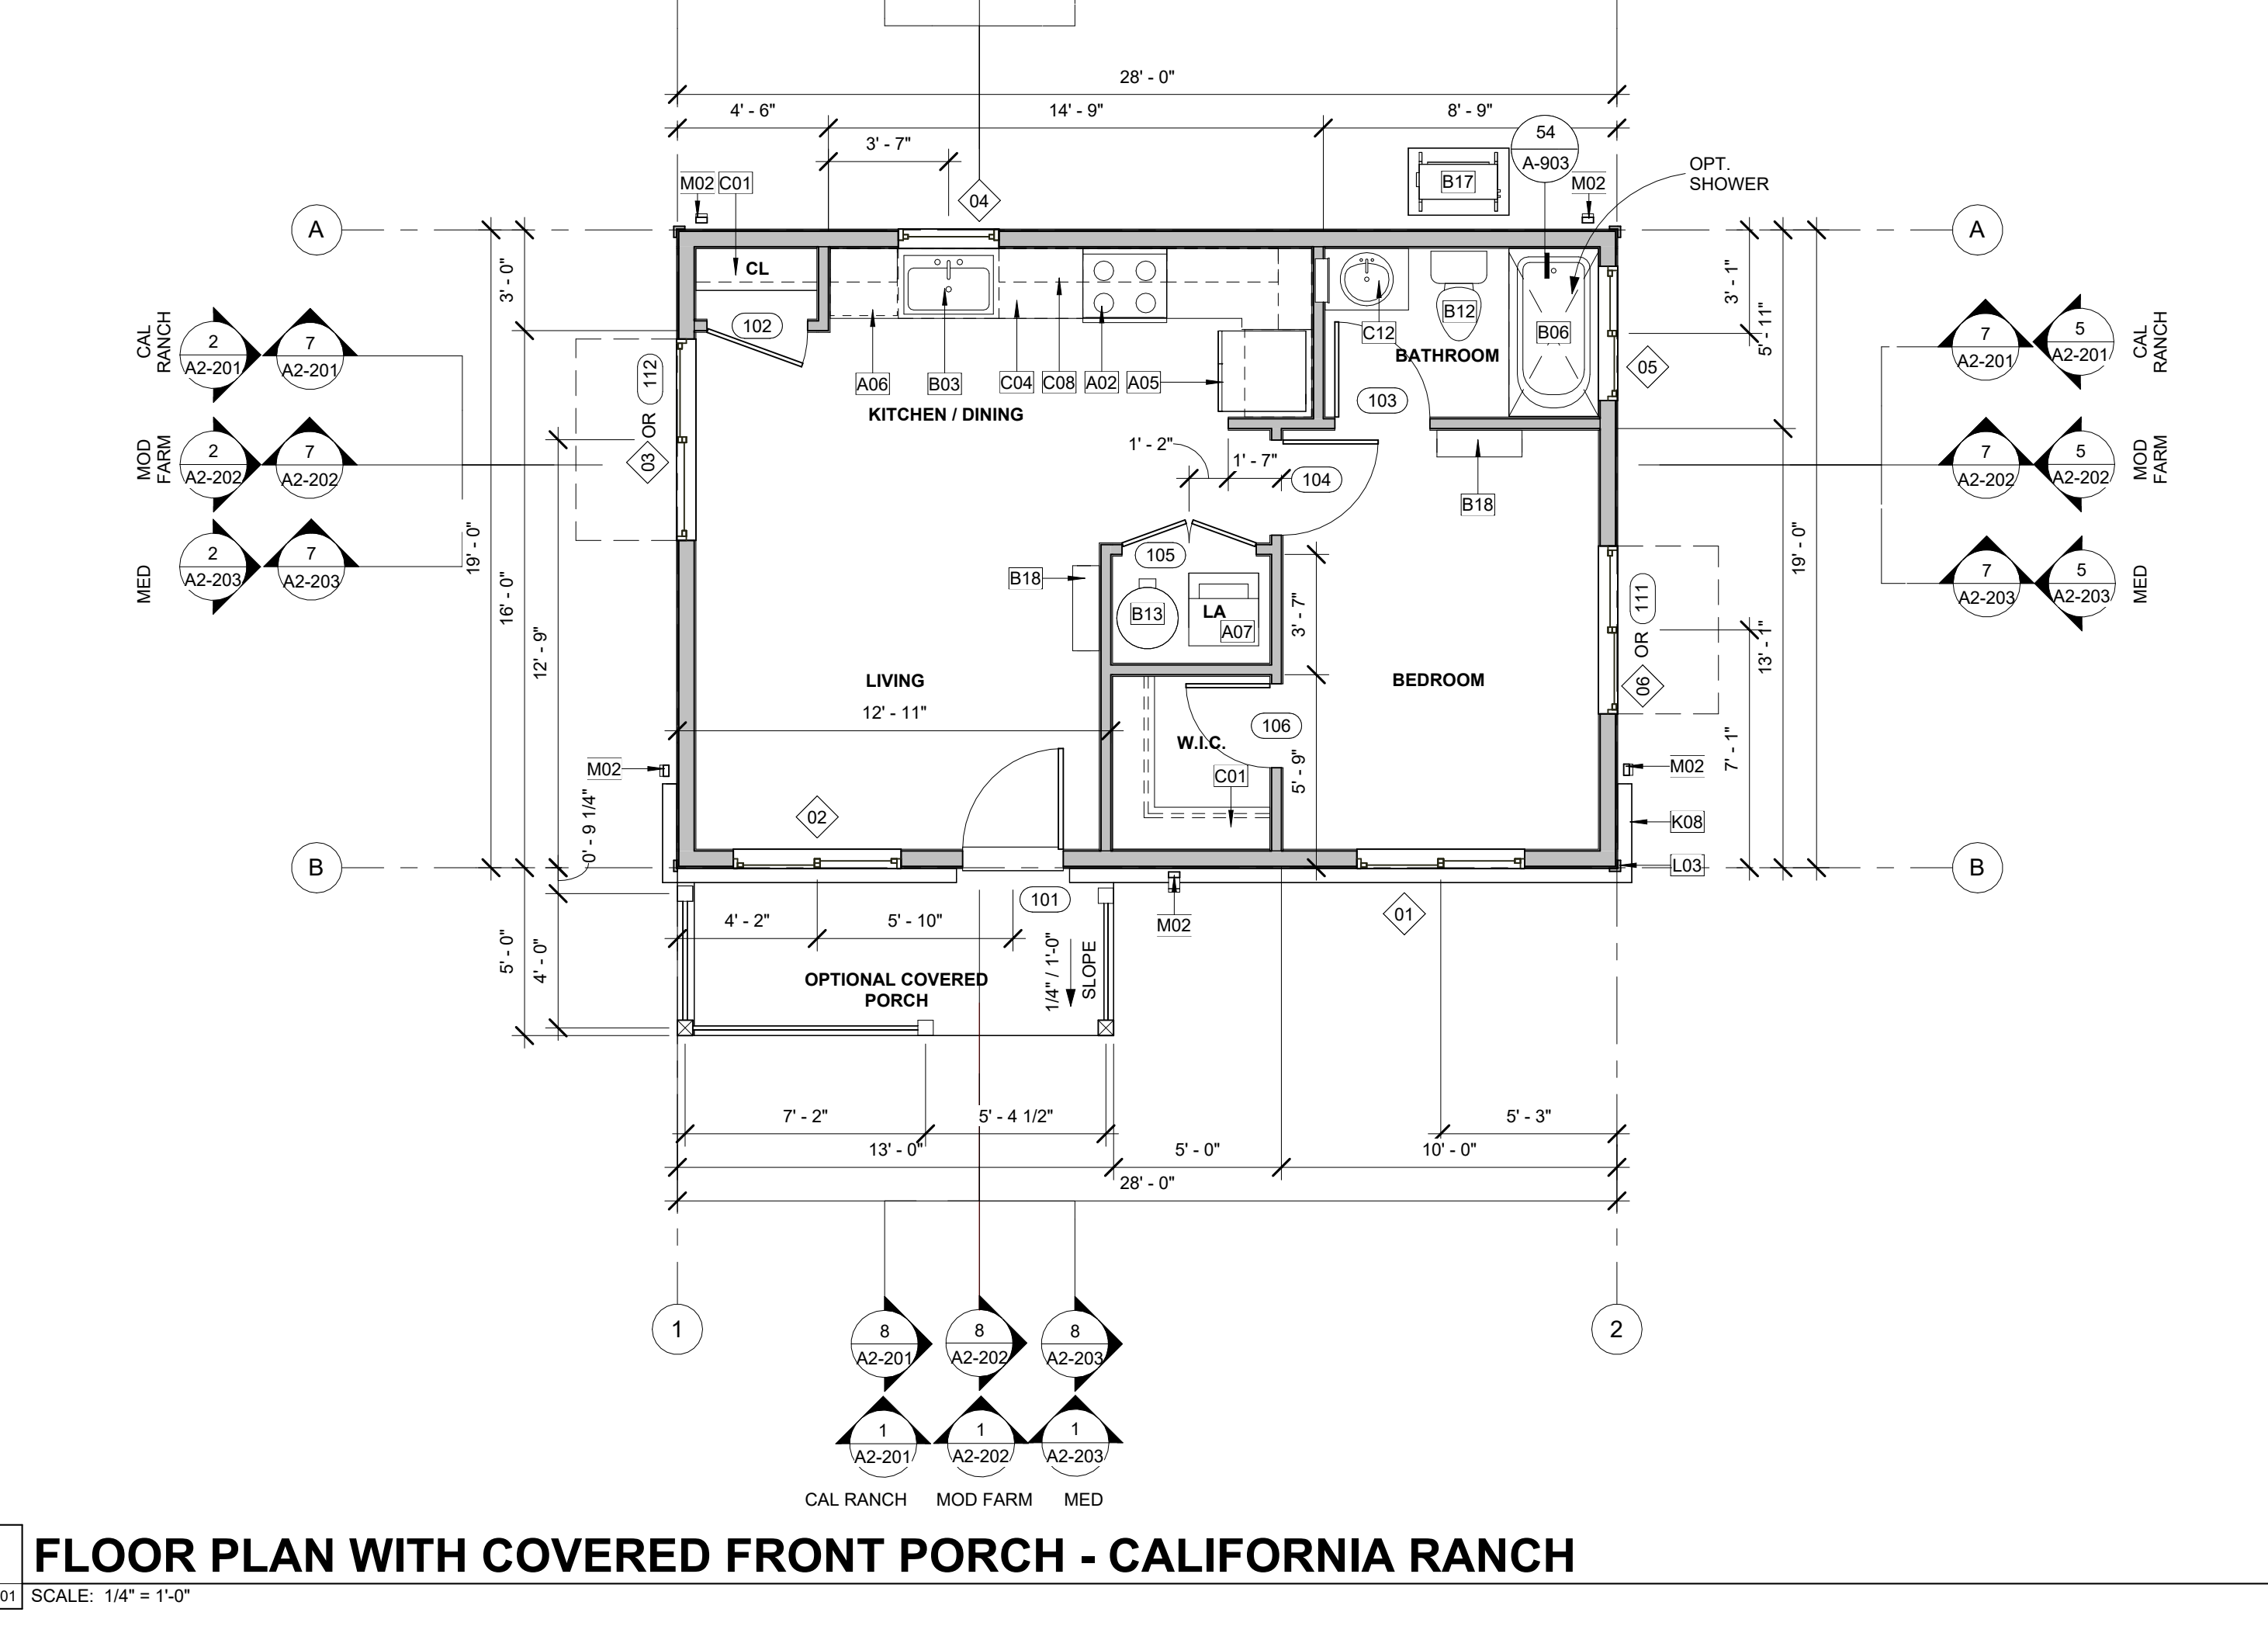
A separate bedroom, walk-in closet and open kitchen and living space.
These are free municipal standard plans. Preapproval applies within the listed jurisdiction and does not replace a property-specific permit. Site work, utilities, engineering and construction are quoted separately.
DisclaimerPlan source: City of Laguna Niguel · Plan 2
Official plans ↗
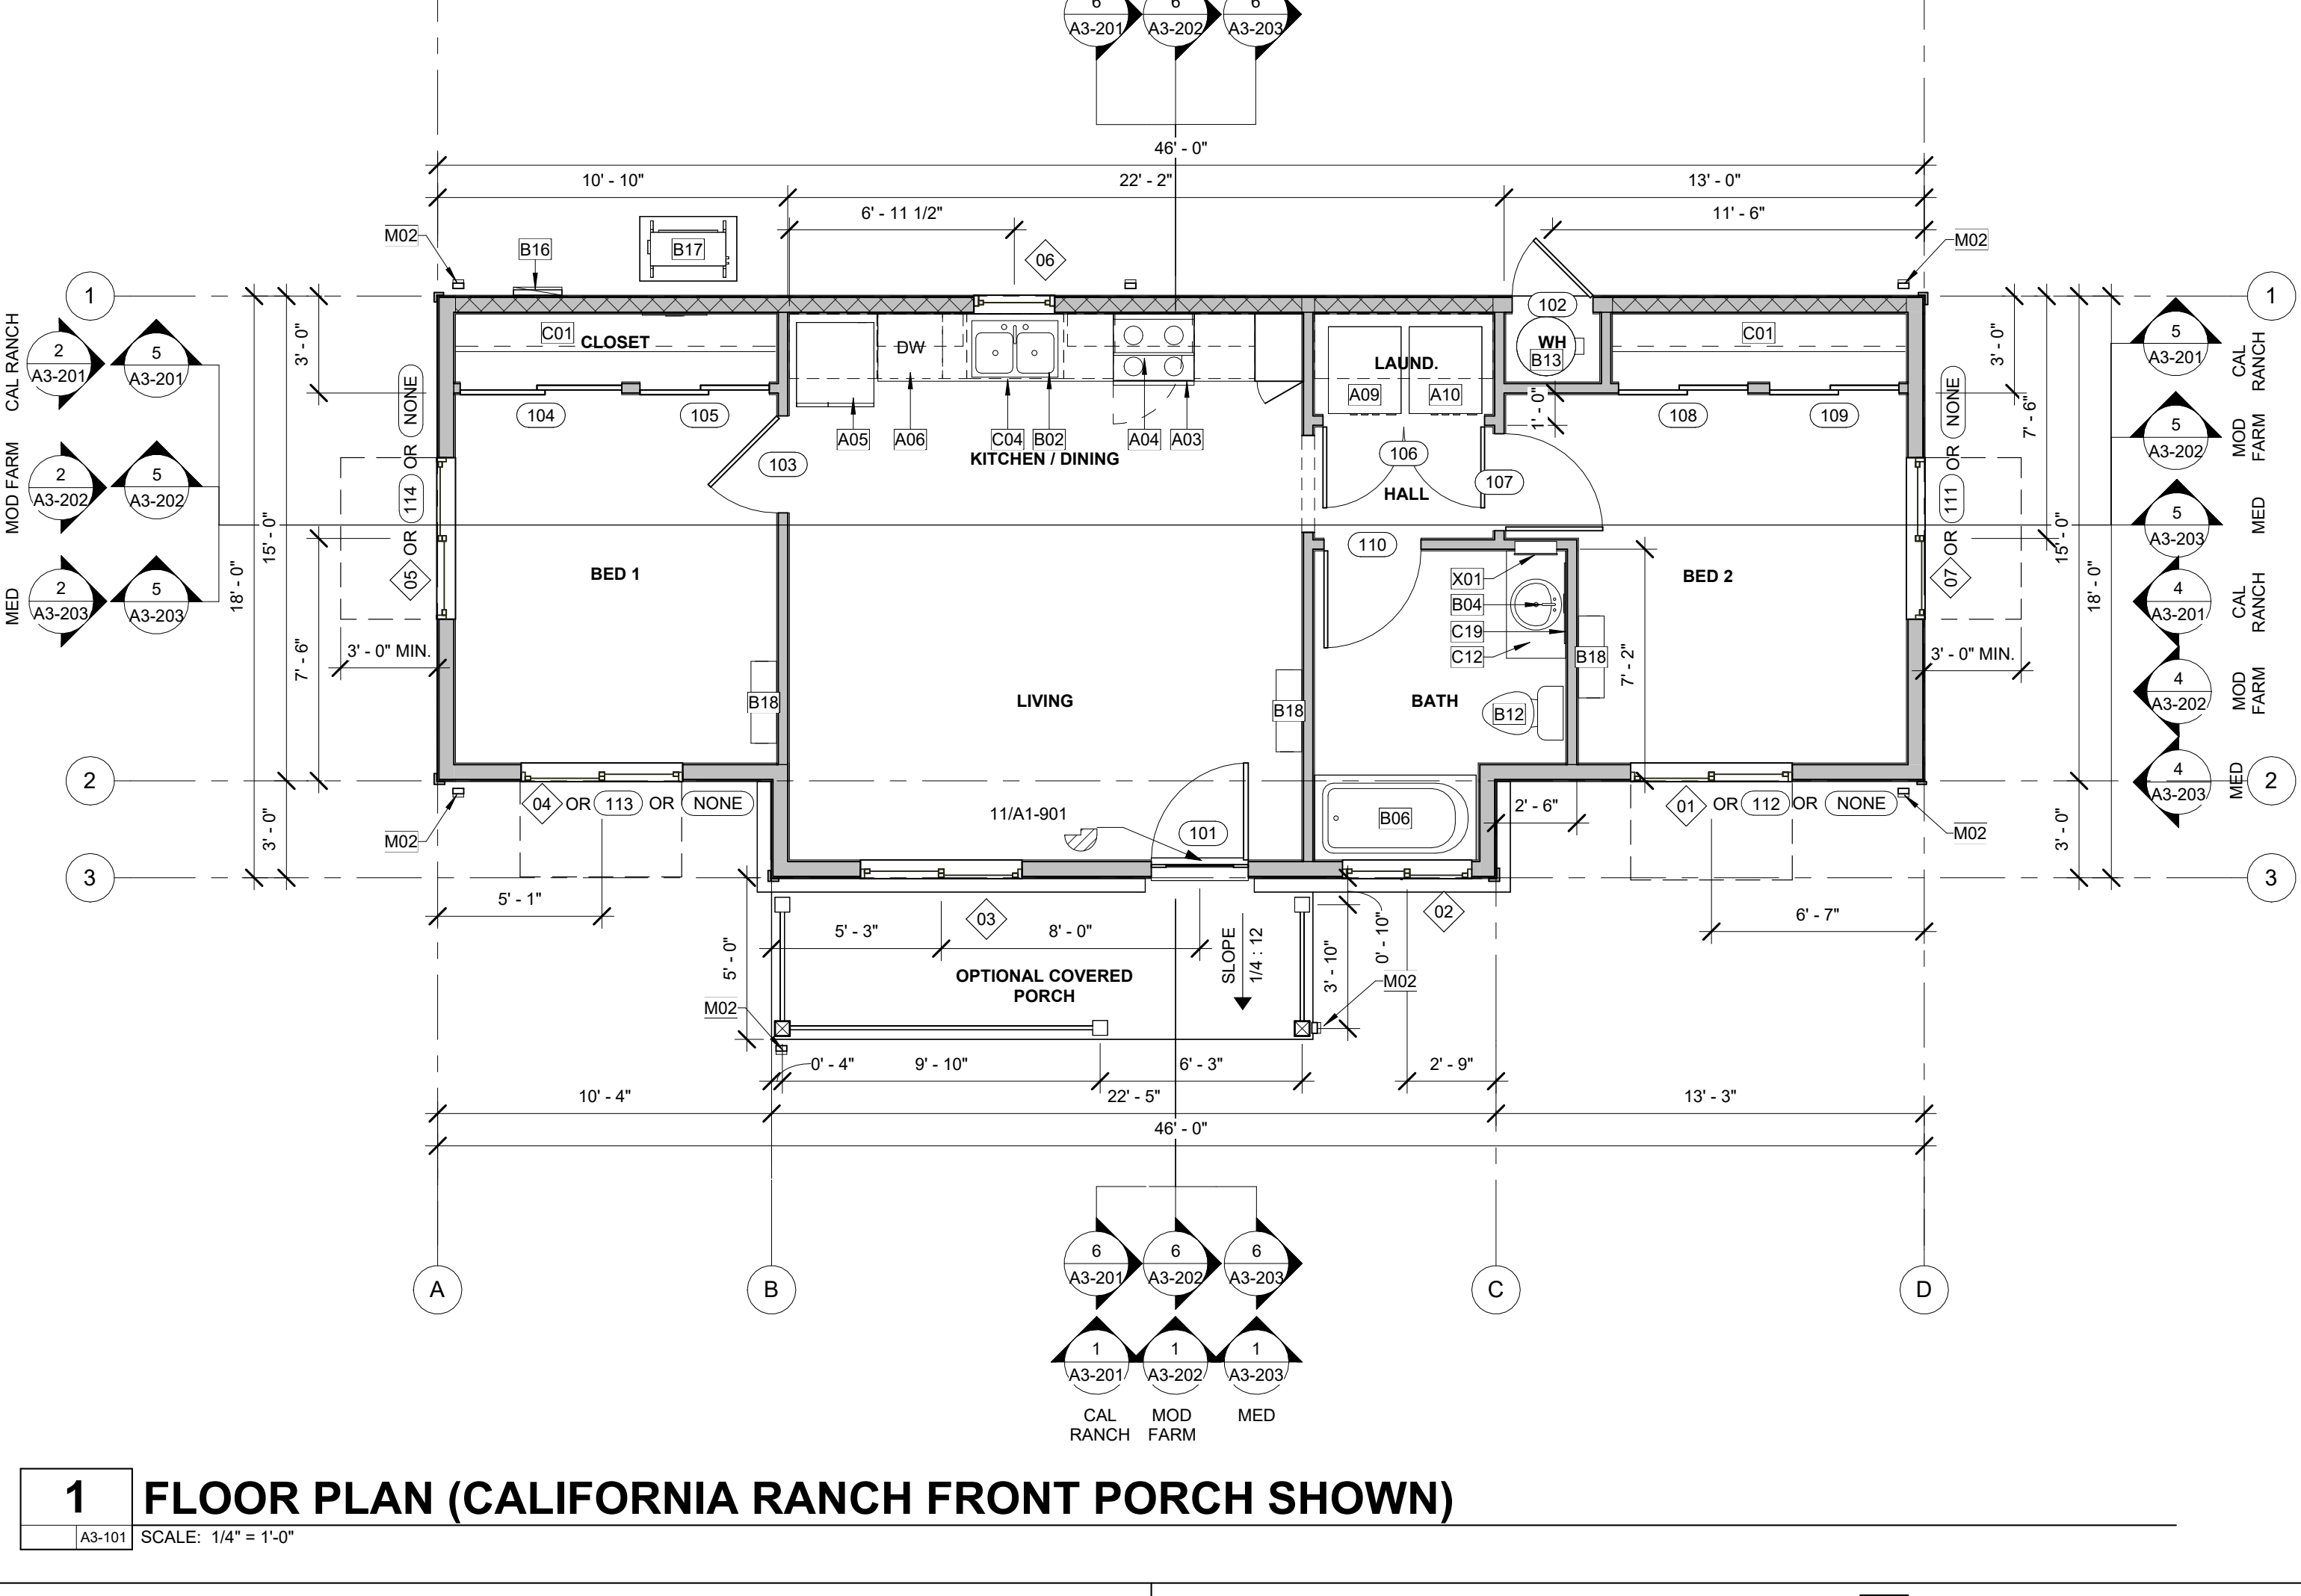
Bedrooms at opposite ends, with a shared living area and an optional porch.
These are free municipal standard plans. Preapproval applies within the listed jurisdiction and does not replace a property-specific permit. Site work, utilities, engineering and construction are quoted separately.
DisclaimerPlan source: City of Laguna Niguel · Plan 3
Official plans ↗
A private bedroom and an L-shaped living area around a recessed entry.
These are free municipal standard plans. Preapproval applies within the listed jurisdiction and does not replace a property-specific permit. Site work, utilities, engineering and construction are quoted separately.
DisclaimerPlan source: LA County · Plan C /27003
Official plans ↗
Two private bedrooms and a generous living room in an L-shaped plan.
These are free municipal standard plans. Preapproval applies within the listed jurisdiction and does not replace a property-specific permit. Site work, utilities, engineering and construction are quoted separately.
DisclaimerPlan source: LA County · Plan B /27002
Official plans ↗
Three bedrooms, one shared bathroom and an open kitchen and living area.
These are free municipal standard plans. Preapproval applies within the listed jurisdiction and does not replace a property-specific permit. Site work, utilities, engineering and construction are quoted separately.
DisclaimerPlan source: LA County · Plan A /27001
Official plans ↗