Courtyard Studio
An open home with a place to sleep, space to gather and doors that connect daily life with the garden.
- Approx. plan area
- 445 sq ft
- Layout
- Studio · 1 bath
- Form
- One story · angled footprint
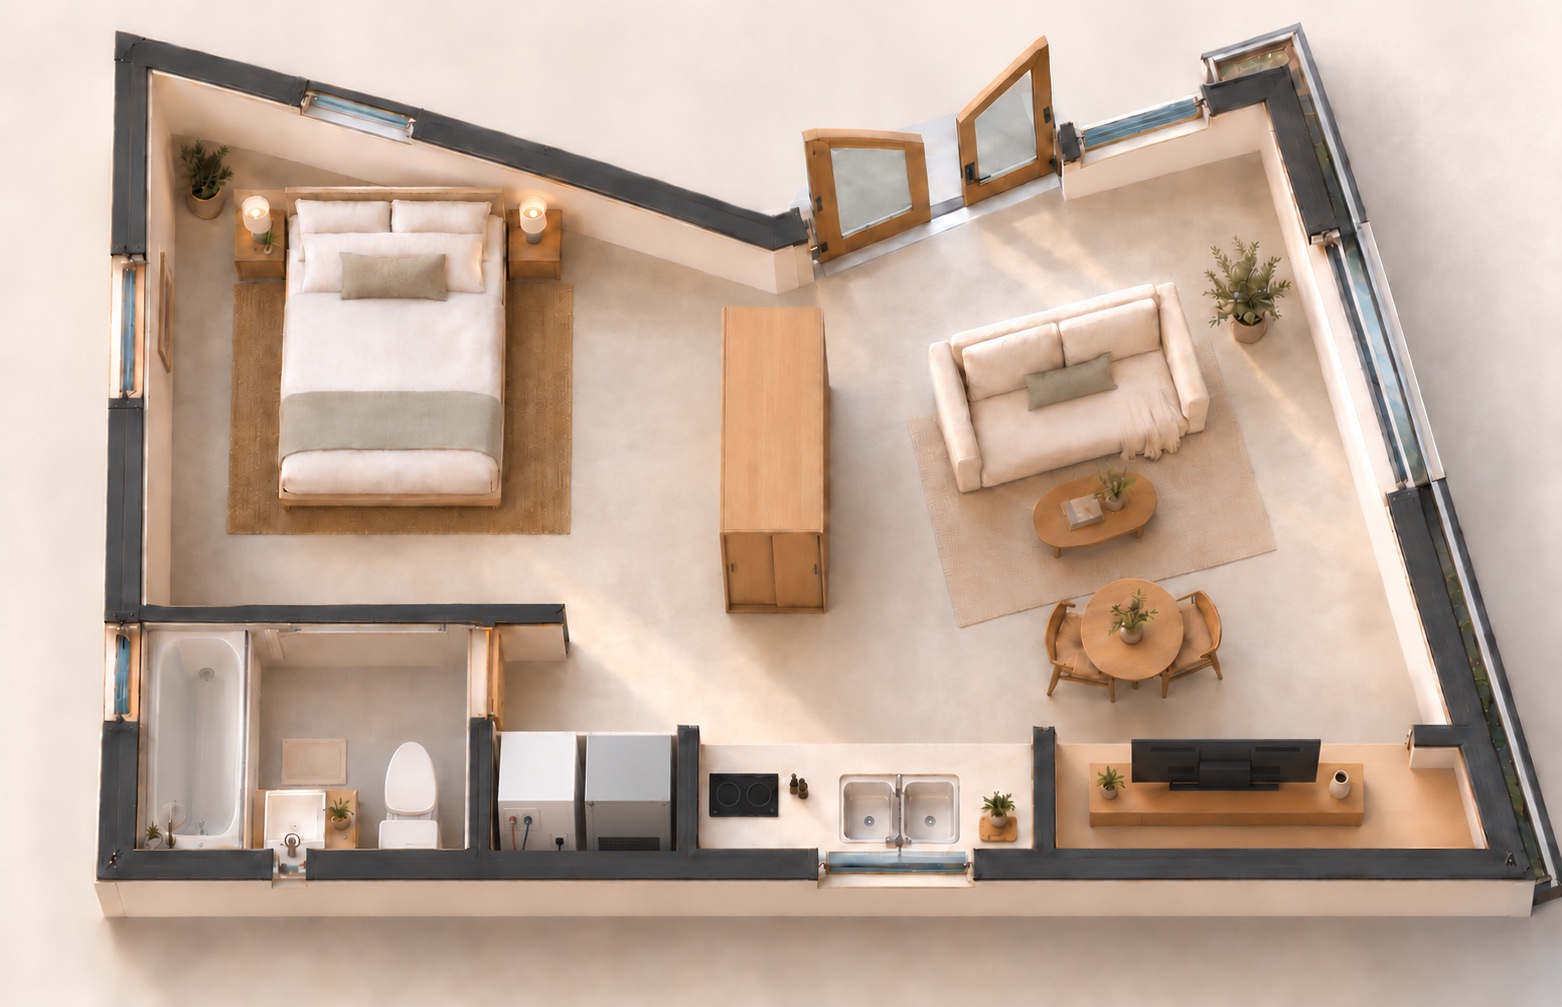
Connected spaces
The concept places sleeping to one side and living and dining to the other, with the kitchen and bathroom along the lower side of the plan. It is an open studio, without a separate enclosed bedroom.
Look beyond square footage
Its angled outline needs a closer look at the available yard. We discuss the orientation, entrance, usable outdoor space and construction access before recommending a placement.
A starting point for design
The area is approximate. Final dimensions, layout, engineering and permits require a property-specific design; the render illustrates furniture and finishes rather than a construction drawing.
Explore the spaces
English narration and captions. Concept layouts.