Garden Studio
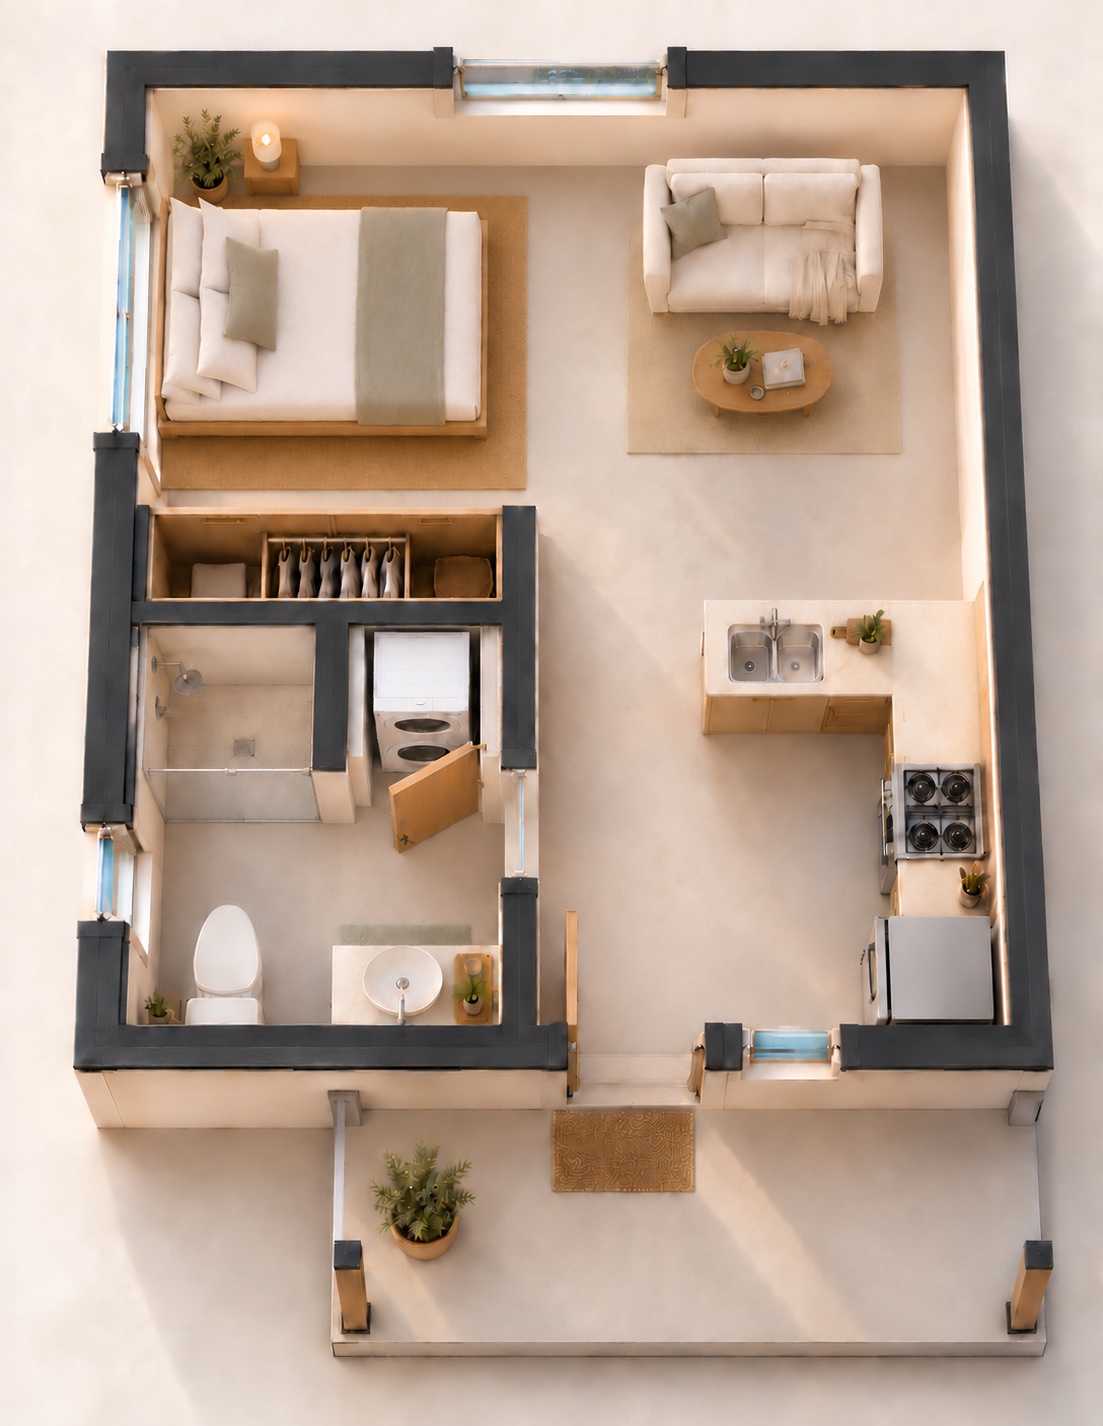
An open studio with a compact kitchen, one bathroom and a porch that extends everyday life outdoors.
- House area
- 374 sq ft
- House footprint
- 17 × 22 ft
- Open porch
- 65 sq ft, separate
- Layout
- Studio · 1 bath
A place for daily life
Sleeping and living share an open space. A separate bathroom, kitchen and storage keep the essentials close, while the porch offers a transition to the garden.
Start with the footprint
The house measures 17 × 22 ft. Its 13 × 5 ft open porch is additional to the 374 sq ft house area. We review the placement, entrance, access and remaining yard together.
Make it fit your property
This is a concept for discussion. The final layout, foundation, utilities, engineering and permits depend on your property; furniture and finishes are illustrative.
Explore the spaces
English narration and captions. Concept layouts.