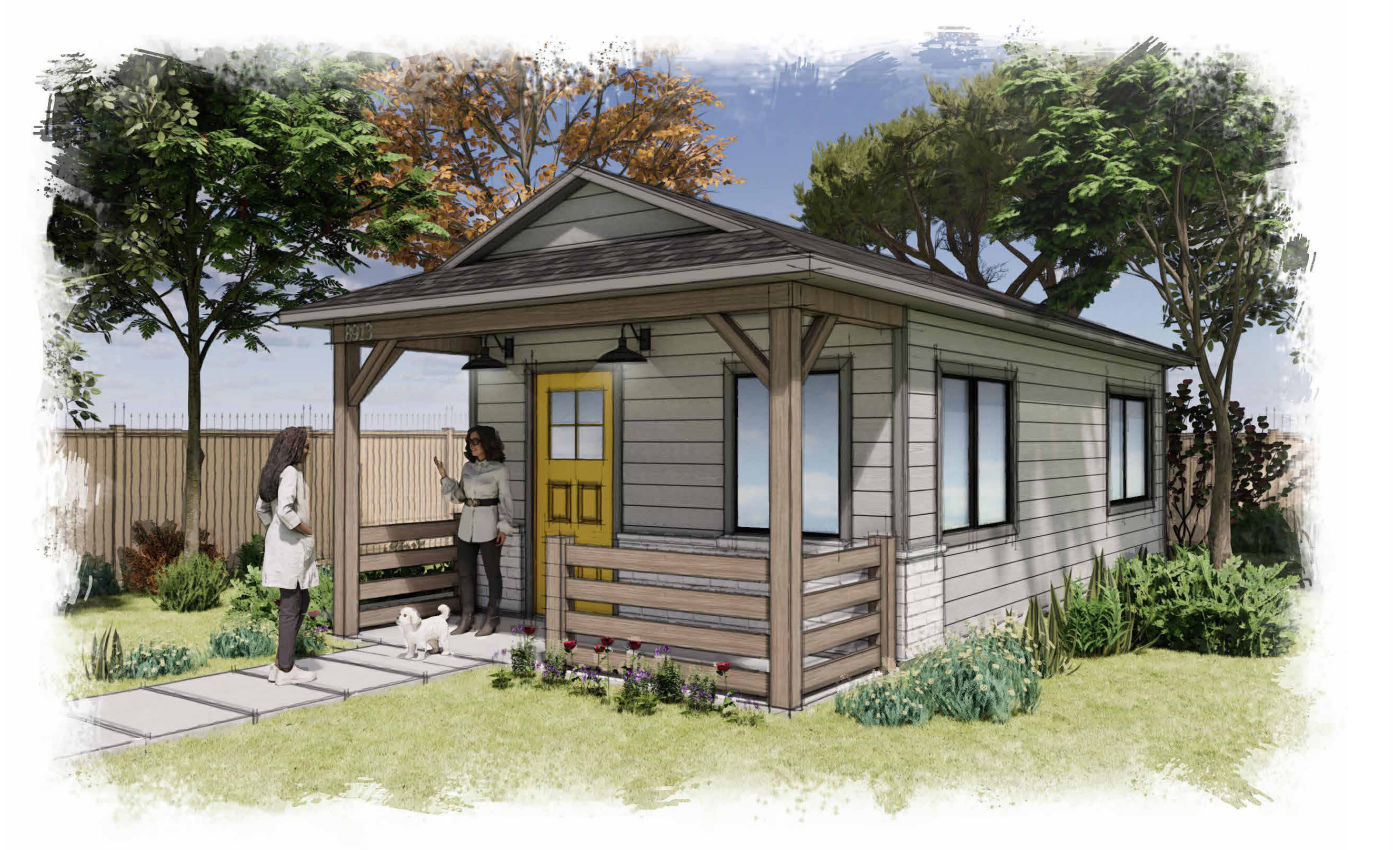
Compact 350
350 sqft1 bedroom · 1 bath
Laguna Niguel · Preapproved standard plan
A narrow home with a sleeping zone open to the kitchen, plus living space, laundry and a front porch.
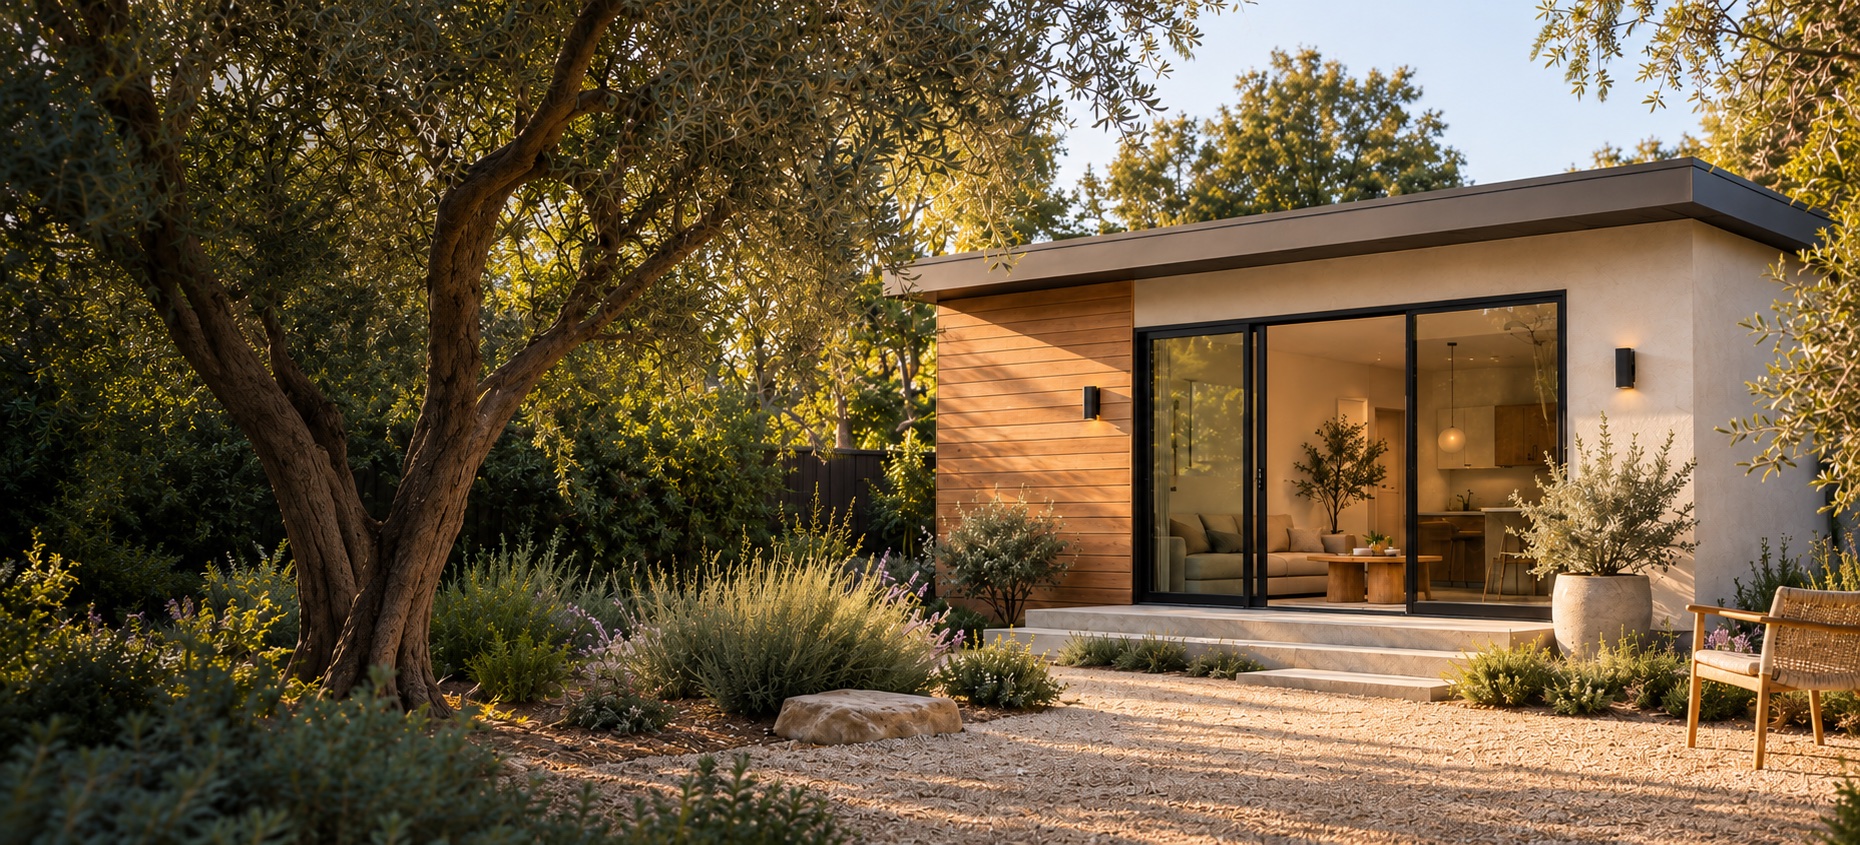
Thoughtfully planned backyard homes, built locally in Los Angeles County.
SMALL HOMES. THOUGHTFULLY BUILT.
Compact layouts, an efficient build, and interiors finished by our own team.
Two compact studios, shown from above. Explore the spaces, then we tailor the design to your property.
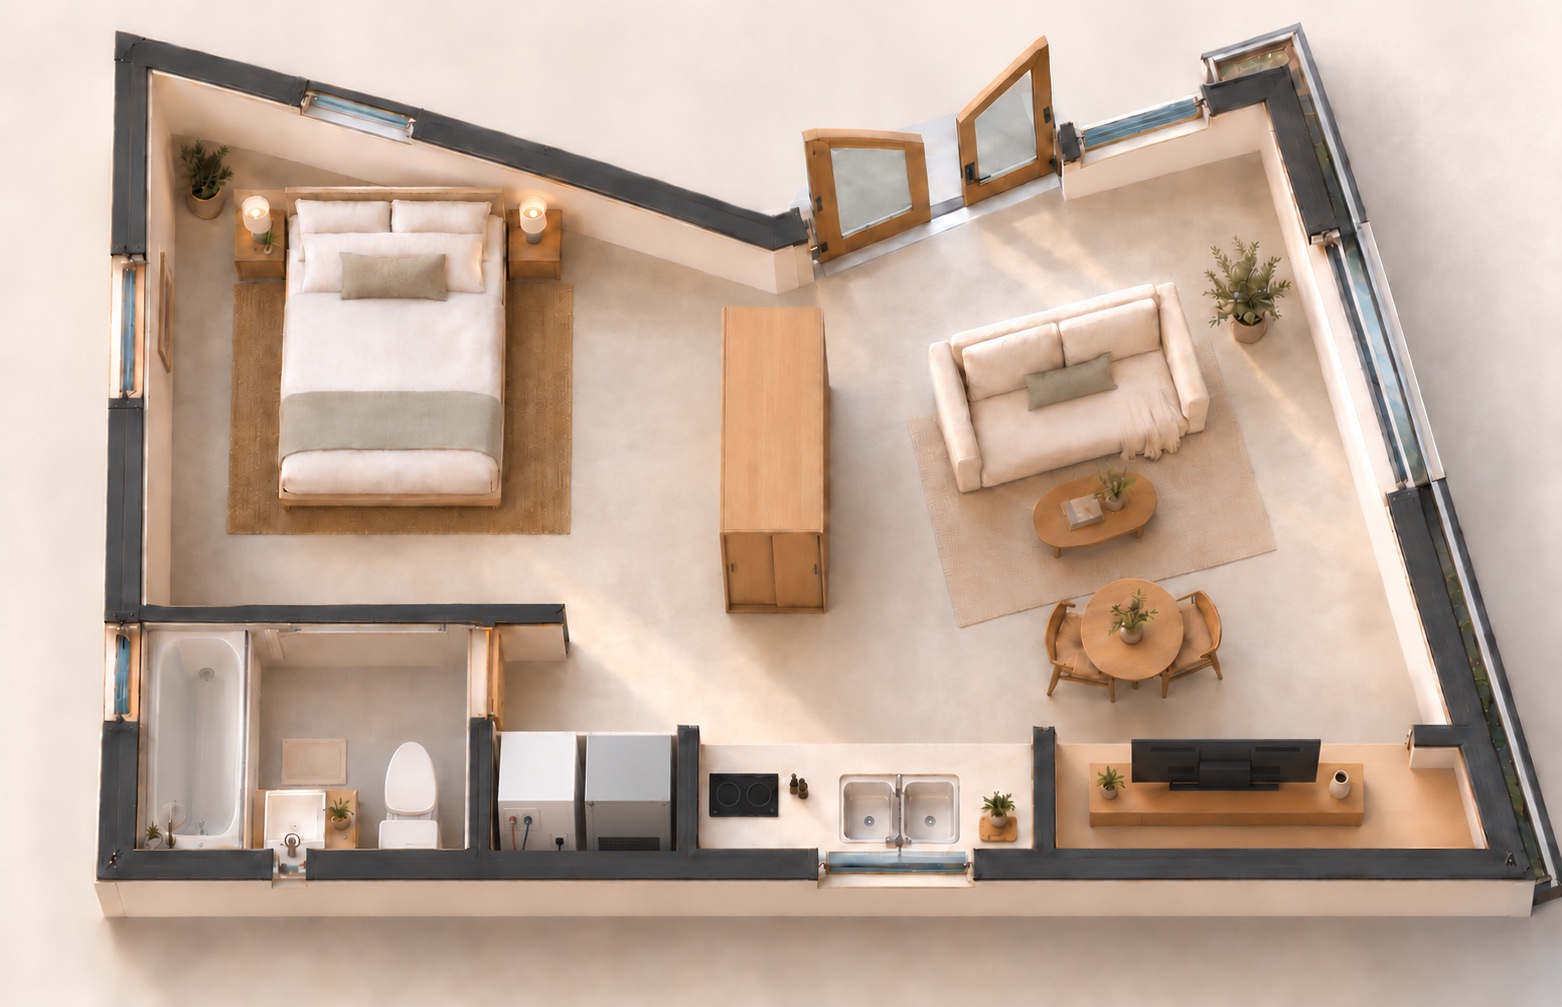
OPEN STUDIO · ONE BATH
An open home with a place to sleep, space to gather, and doors to the garden.
Original plan reference area.
1 bedroom · 1 bath
Laguna Niguel · Preapproved standard plan
A narrow home with a sleeping zone open to the kitchen, plus living space, laundry and a front porch.
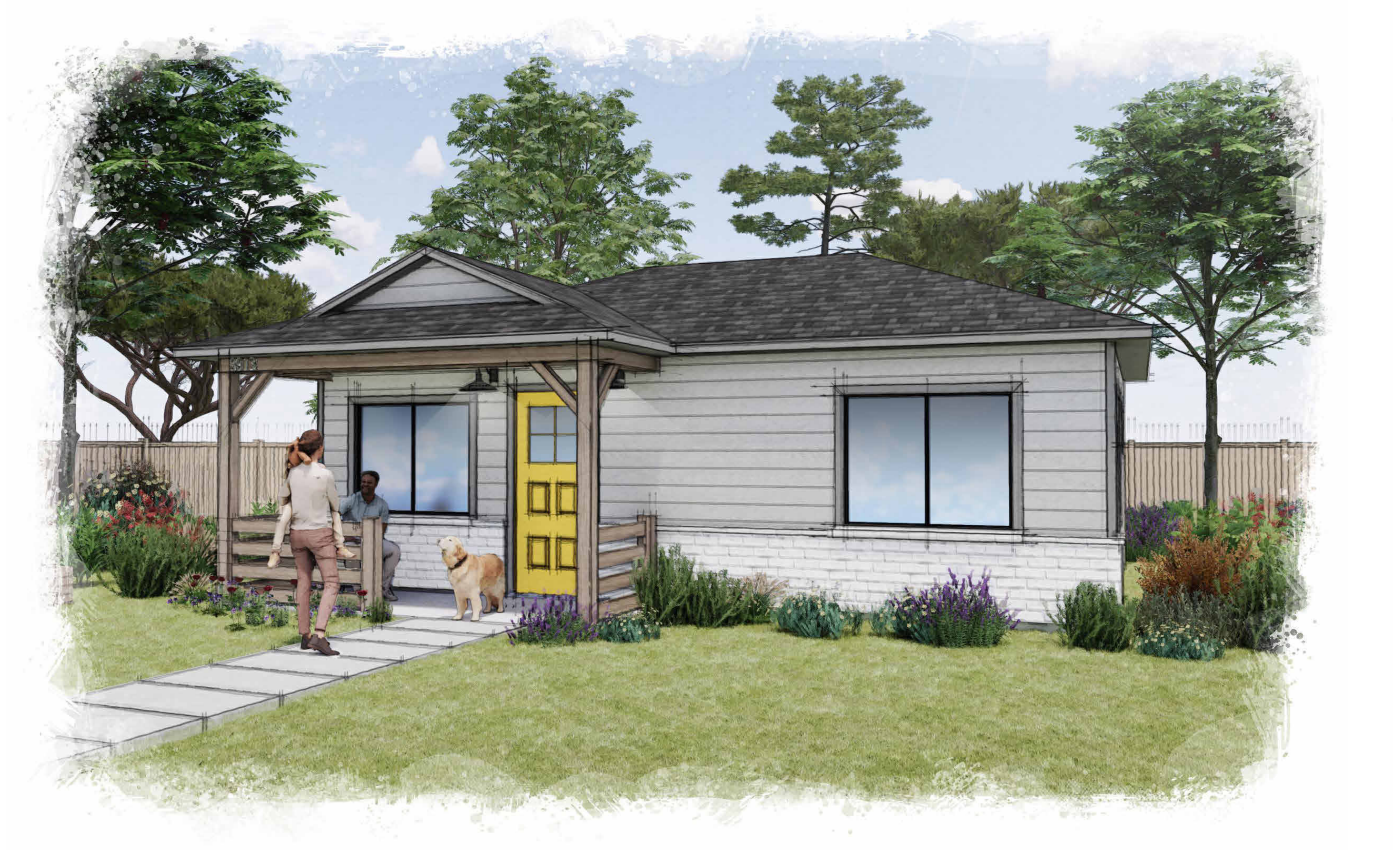
1 bedroom · 1 bath
Laguna Niguel · Preapproved standard plan
A separate bedroom, walk-in closet and open kitchen and living space.
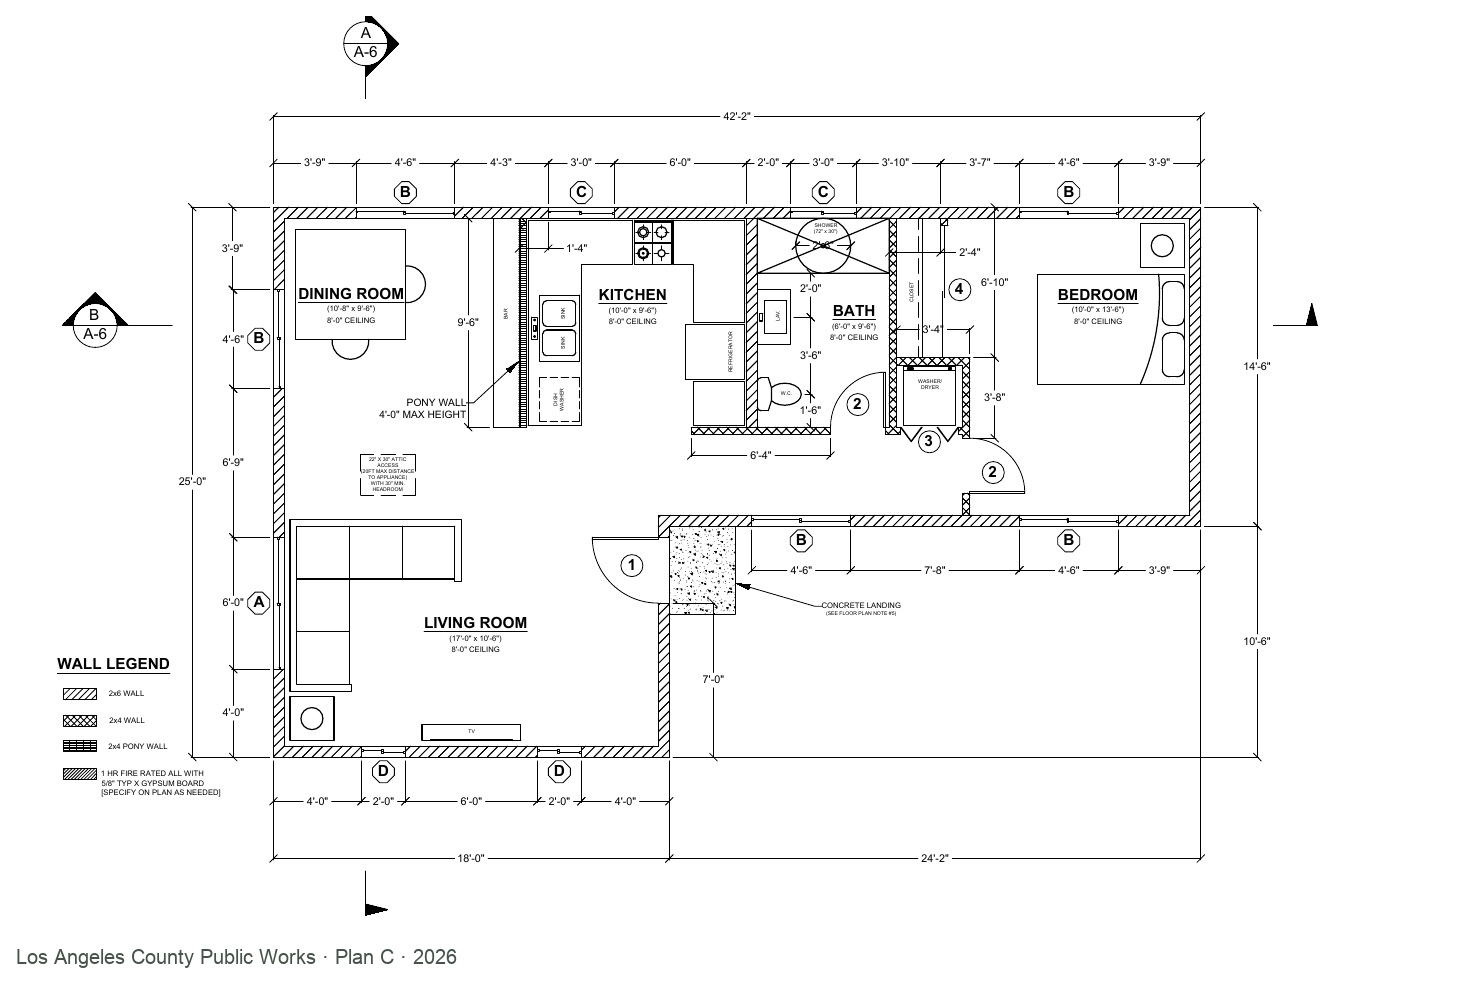
1 bedroom · 1 bath
LA County permit review areas · Preapproved standard plan
A private bedroom and an L-shaped living area around a recessed entry.
An attached ADU from a separate, site-specific project.
ATTACHED ADU · CONSTRUCTION PHOTO
This attached ADU was designed around an existing house. It is a separate project from the Garden and Courtyard concepts above.
Backyards, paving, retaining walls and site work that can be planned alongside your ADU.
A straightforward path from your backyard idea to a finished home.
We review the location, access, utilities, and your goals before recommending a layout.
We coordinate the design, engineering, and permit process with the right professionals. The building system, scope, and budget are set around your site.
We coordinate the foundation, structure, utilities, and inspections. Our team carries the work through interior finishes, so the home feels considered from the outside in.
Every property is different. We begin with a review of your site and the requirements of your city or county.
Your proposal depends on the site, foundation, utility connections, design, and finishes. We define what is included before construction; a small home still needs a complete foundation, kitchen, and bathroom.
We plan for efficient construction, with panelized components where they suit the project. The full schedule also includes design, permits, site work, utilities, and inspections. We confirm a project schedule once those details are understood.
Yes. Our service is for a complete ADU, with interior work managed by our team. We agree on the design, finishes, and exact construction scope in your proposal.
These concepts help us understand what you like. We then coordinate a site-specific design, engineering, and the required permits before construction.
We consider panelized components where they suit your design, site access, and local requirements. The building method is confirmed in your project proposal.
Tell us a little about your property and the space you have in mind.
LOS ANGELES COUNTY & NEARBY COMMUNITIES
[email protected](909) 282-3333Tomorrowland Builders Inc · CSLB #1129335